
Multi-Unit Residential
Apartment design is a different discipline from a single house — every unit has to work on its own and as part of a shared building. We design apartment and builder-floor projects across Jamshedpur for individual owners and small developers alike.
Overview
Whether it's a single plot being built as G+2 builder floors for rental income, or a larger multi-unit apartment block, the core challenge is the same: fitting well-proportioned, well-lit units into a shared structure without wasting floor area on inefficient common circulation.
We work through unit-mix (how many 2BHK vs 3BHK per floor makes sense for your plot and target buyer/tenant), staircase and lift core placement, parking layout at ground level, and the elevation treatment that ties individual units into one coherent building — not a stack of boxes.
How We Approach It
Architect For Apartment Design In Jamshedpur, Done Properly
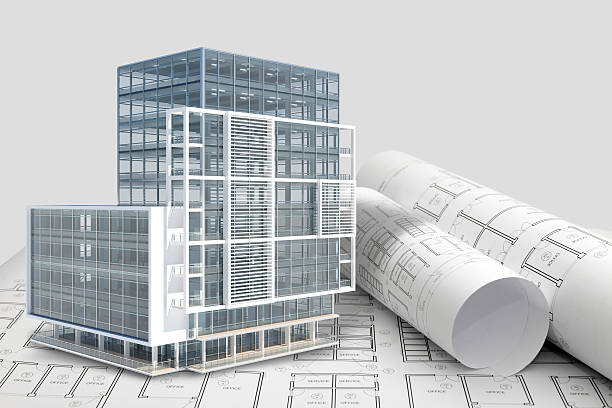
Unit-Level Layout
Each unit is checked individually for cross-ventilation, room proportions and practical furniture layout — a plan that looks fine on paper but leaves a bedroom un-furnishable is a plan we redo before it reaches you.
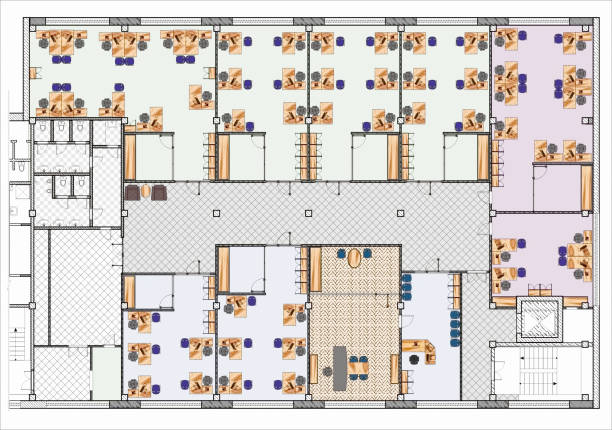
Core & Common Area Planning
Staircase, lift (where applicable), corridor width and entrance layout are planned to meet fire-safety norms and to minimise wasted circulation area — which directly protects your saleable/rentable carpet area.

Elevation & Parking
Ground floor parking count and layout are worked out against local norms and your plot's actual access width, and the building elevation is designed to read as one building, not repeated floor plates stacked up.
Why Dreams & Designs
What You Actually Get
Unit-Mix Advice
We help you decide 2BHK vs 3BHK counts per floor based on your target buyer or tenant, not guesswork.
Fire & Access Compliance
Staircase width, corridor clearances and fire-safety basics are built into the plan from the first draft.
Parking-First Ground Floor
Ground floor is planned around parking count and turning radius before anything else is placed on it.
Investor-Ready Drawings
Where the project is for sale or rental income, drawings are prepared to support loan and RERA-related documentation.
Process
How A Project Moves Forward
Plot & Brief Study
Plot size, target unit-mix and budget discussed together.
Unit Layout Drafts
Individual unit plans drawn and checked for ventilation and usability.
Building Assembly
Units combined into full floor plates with core and parking finalised.
Elevation & Drawings
Exterior design and construction-ready drawing set issued.
Our Work
Recent Projects
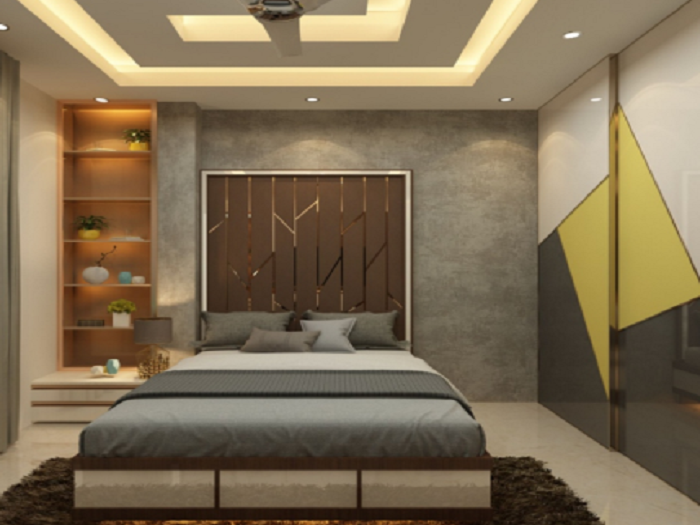 Dreams & Designs Project
 Dreams & Designs Project
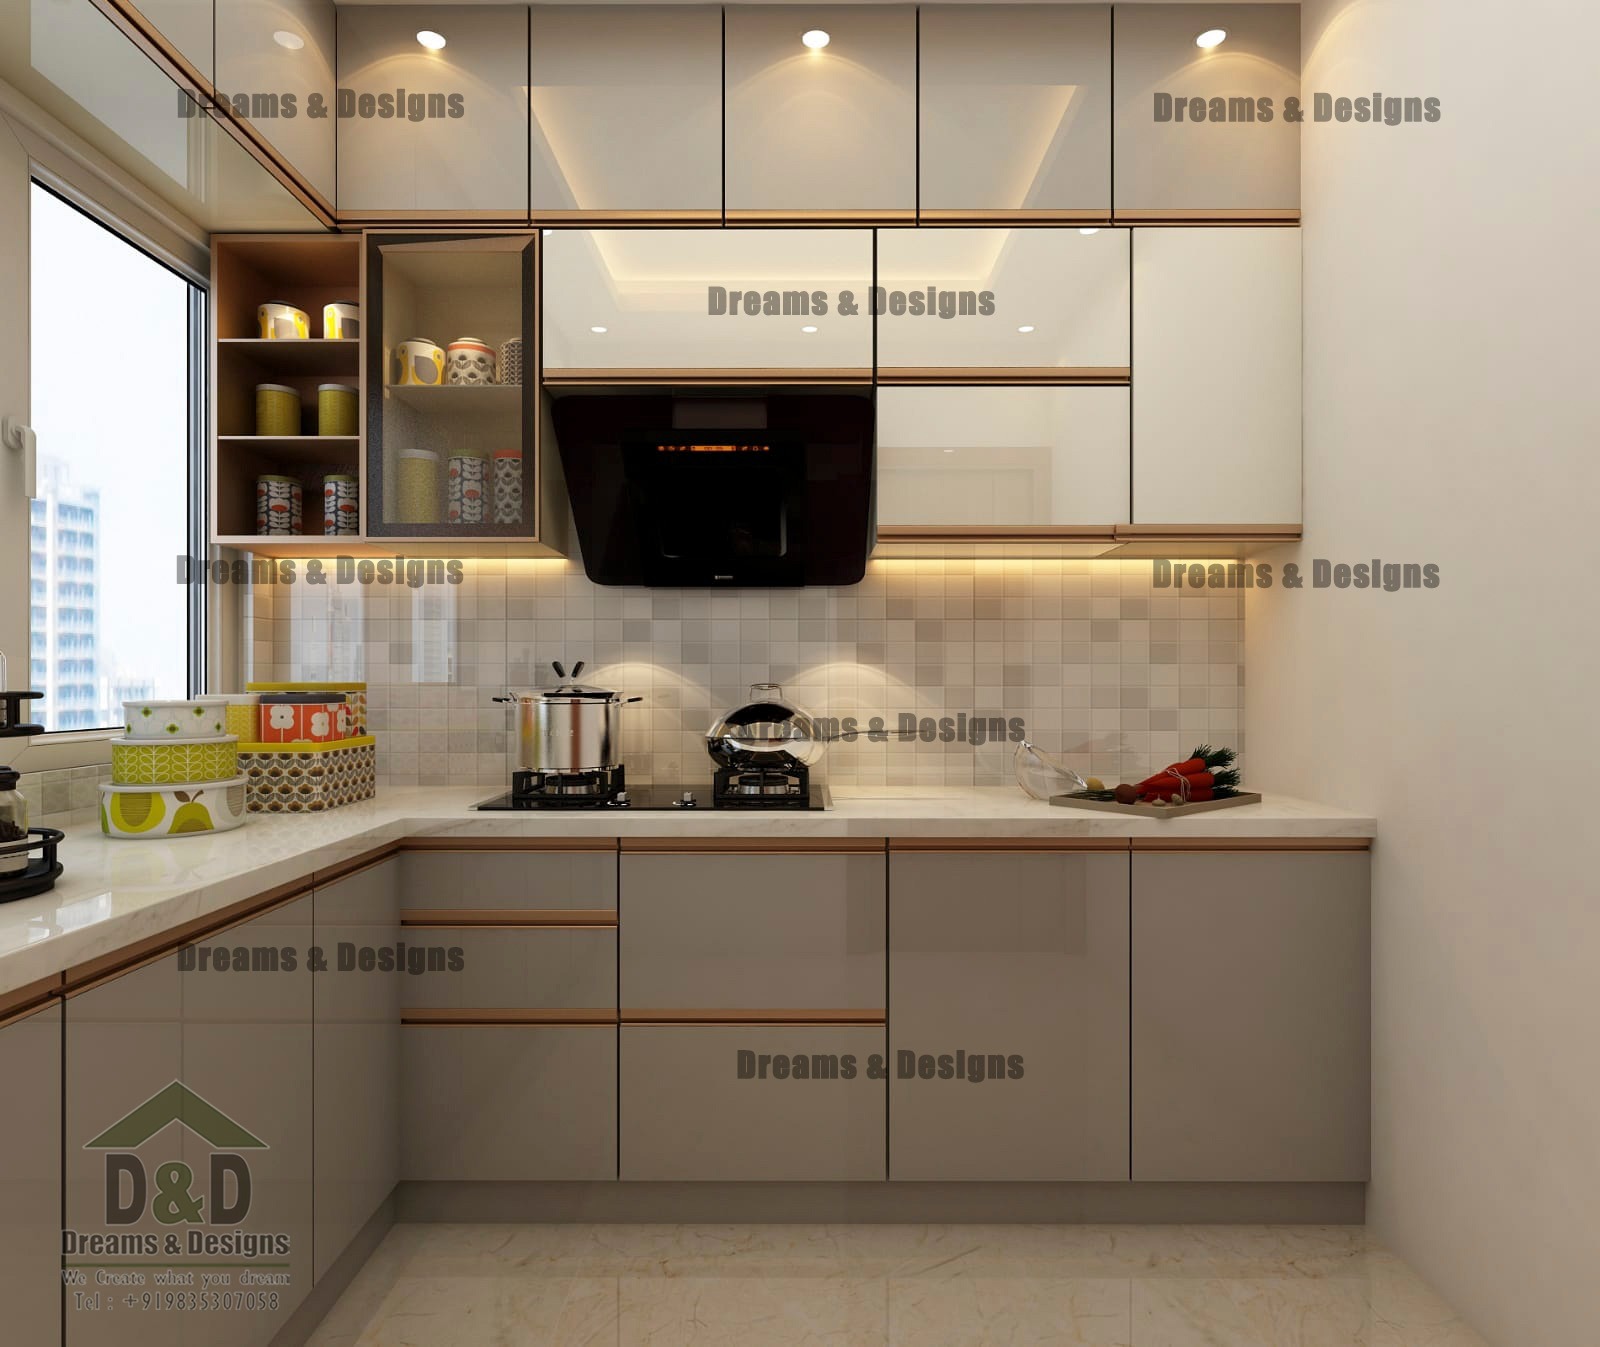 Dreams & Designs Project
FAQs
Common Questions
Can you design a G+2 builder-floor project for rental income?
Yes, this is one of our most common apartment briefs — we plan the unit-mix and layout specifically around rental appeal and parking adequacy.
Do you handle RERA-related drawing requirements?
We prepare drawings in a format that supports your RERA filing and bank loan documentation; the filing itself is typically handled by your consultant or CA.
How many units can I fit on a 40x60 plot?
It depends on setback, FAR and parking norms for the plot's zone — we'll give you an honest unit-count range after a feasibility check, not an inflated number.
Ready to talk about your project?
Tell us about your plot and brief — we'll give you honest, specific feedback, not a generic quote.
Our Service Areas
Beyond Jamshedpur, we also work with clients planning projects in:
- Ranchi
- Bhagalpur
- Deoghar
- Patna
- Darbhanga
- Purnia
- Muzaffarpur
- Varanasi
- Allahabad
- Dhanbad
- Aurangabad
- Gaya
- Hazipur
- Dubai