
F&B Space Design
A restaurant has to look good in a photo and still run smoothly at 9pm on a Saturday — kitchen flow, seating turnover, fire safety, none of that is optional just because the ambience is the priority. We design for both.
Overview
Restaurant and cafe projects need the kitchen designed with as much care as the dining room — layout of the cooking line, prep and wash areas, ventilation and exhaust, and staff movement all directly affect how the place actually runs during service, not just how it photographs.
On the dining side, we plan seating capacity against your realistic table-turn expectations, work out a floor plan that avoids awkward pinch points near the kitchen pass or entrance, and develop an ambience — lighting, material palette, ceiling treatment — that fits your concept and cuisine, from a quick-service cafe to a full sit-down restaurant.
How We Approach It
Restaurant Architectural Design In Jamshedpur, Done Properly
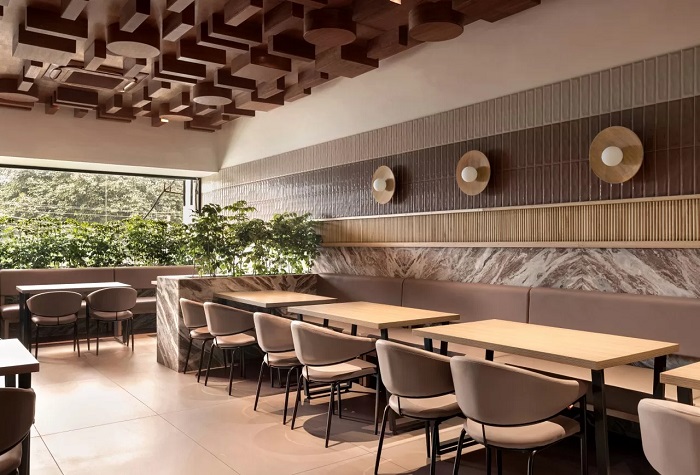
Kitchen Layout & Flow
Cooking line, prep, wash and storage areas are laid out for a working kitchen's actual flow — the sequence a real kitchen team moves through during service, not a layout that looks tidy on paper only.
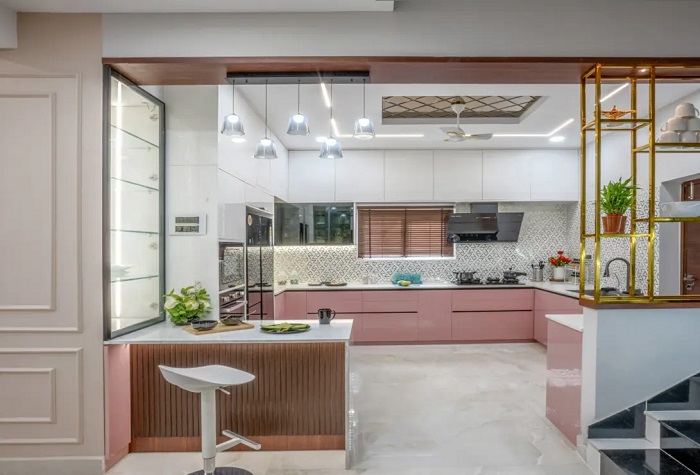
Seating & Dining Flow
Table layout is planned for your target capacity and service style, keeping clear paths for staff and guests so peak-hour service doesn't turn into a bottleneck near the kitchen pass.
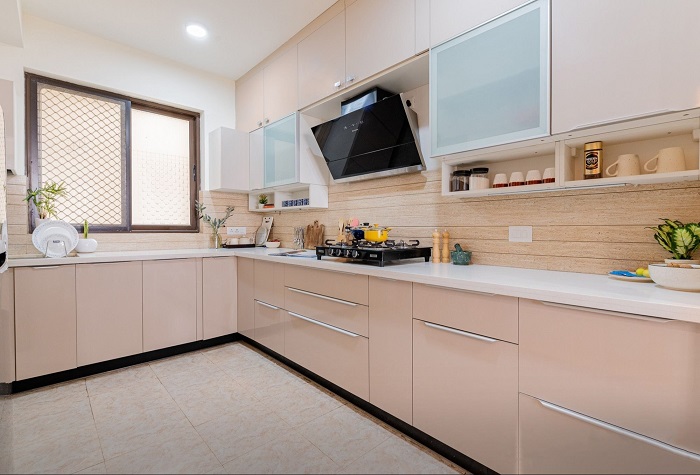
Ambience & Material Palette
Lighting, ceiling treatment, wall finishes and seating material are chosen to match your concept — whether that's a quick quick-service cafe look or a slower, warmer sit-down dining feel.
Why Dreams & Designs
What You Actually Get
Working Kitchen Design
Kitchen layout is planned around real service flow, in coordination with your chef or kitchen consultant.
Capacity-Matched Seating
Table count and layout are planned against your realistic turnover expectations, not just maximum possible seats.
Exhaust & Fire Safety
Kitchen exhaust, fire exits and safety clearances are built into the plan from the start, not adjusted in after inspection.
Concept-Matched Ambience
Material and lighting choices are matched to your restaurant's concept and cuisine, not a generic restaurant look.
Process
How A Project Moves Forward
Concept & Capacity Brief
Cuisine, service style and target seating capacity discussed.
Kitchen & Flow Plan
Kitchen and dining layout planned together for real service flow.
Ambience Design
Material, lighting and finish palette developed for the concept.
Fit-Out Drawings
Construction-ready drawings issued, coordinated with kitchen equipment vendors.
Our Work
Recent Projects
 Dreams & Designs Project
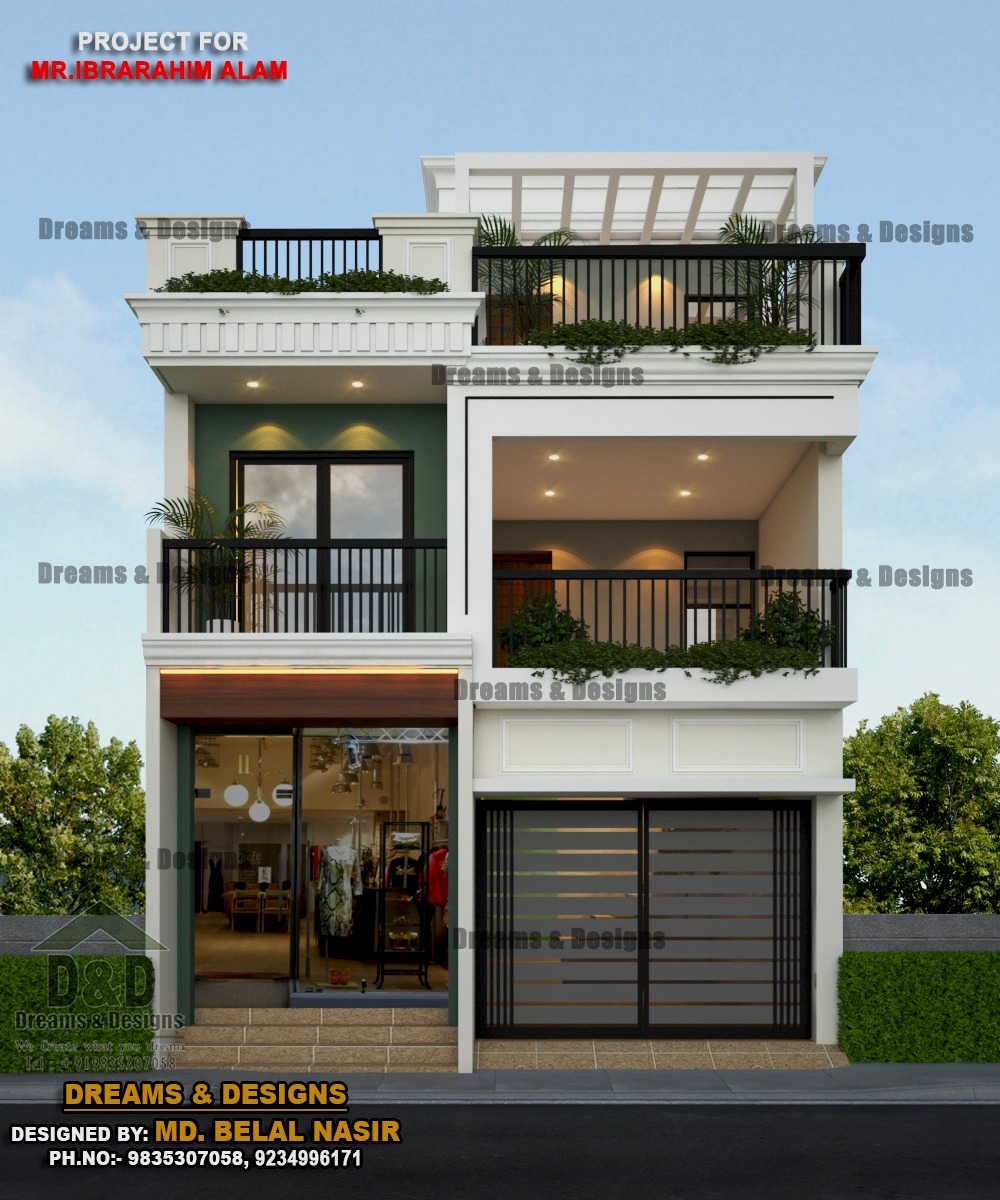 Dreams & Designs Project
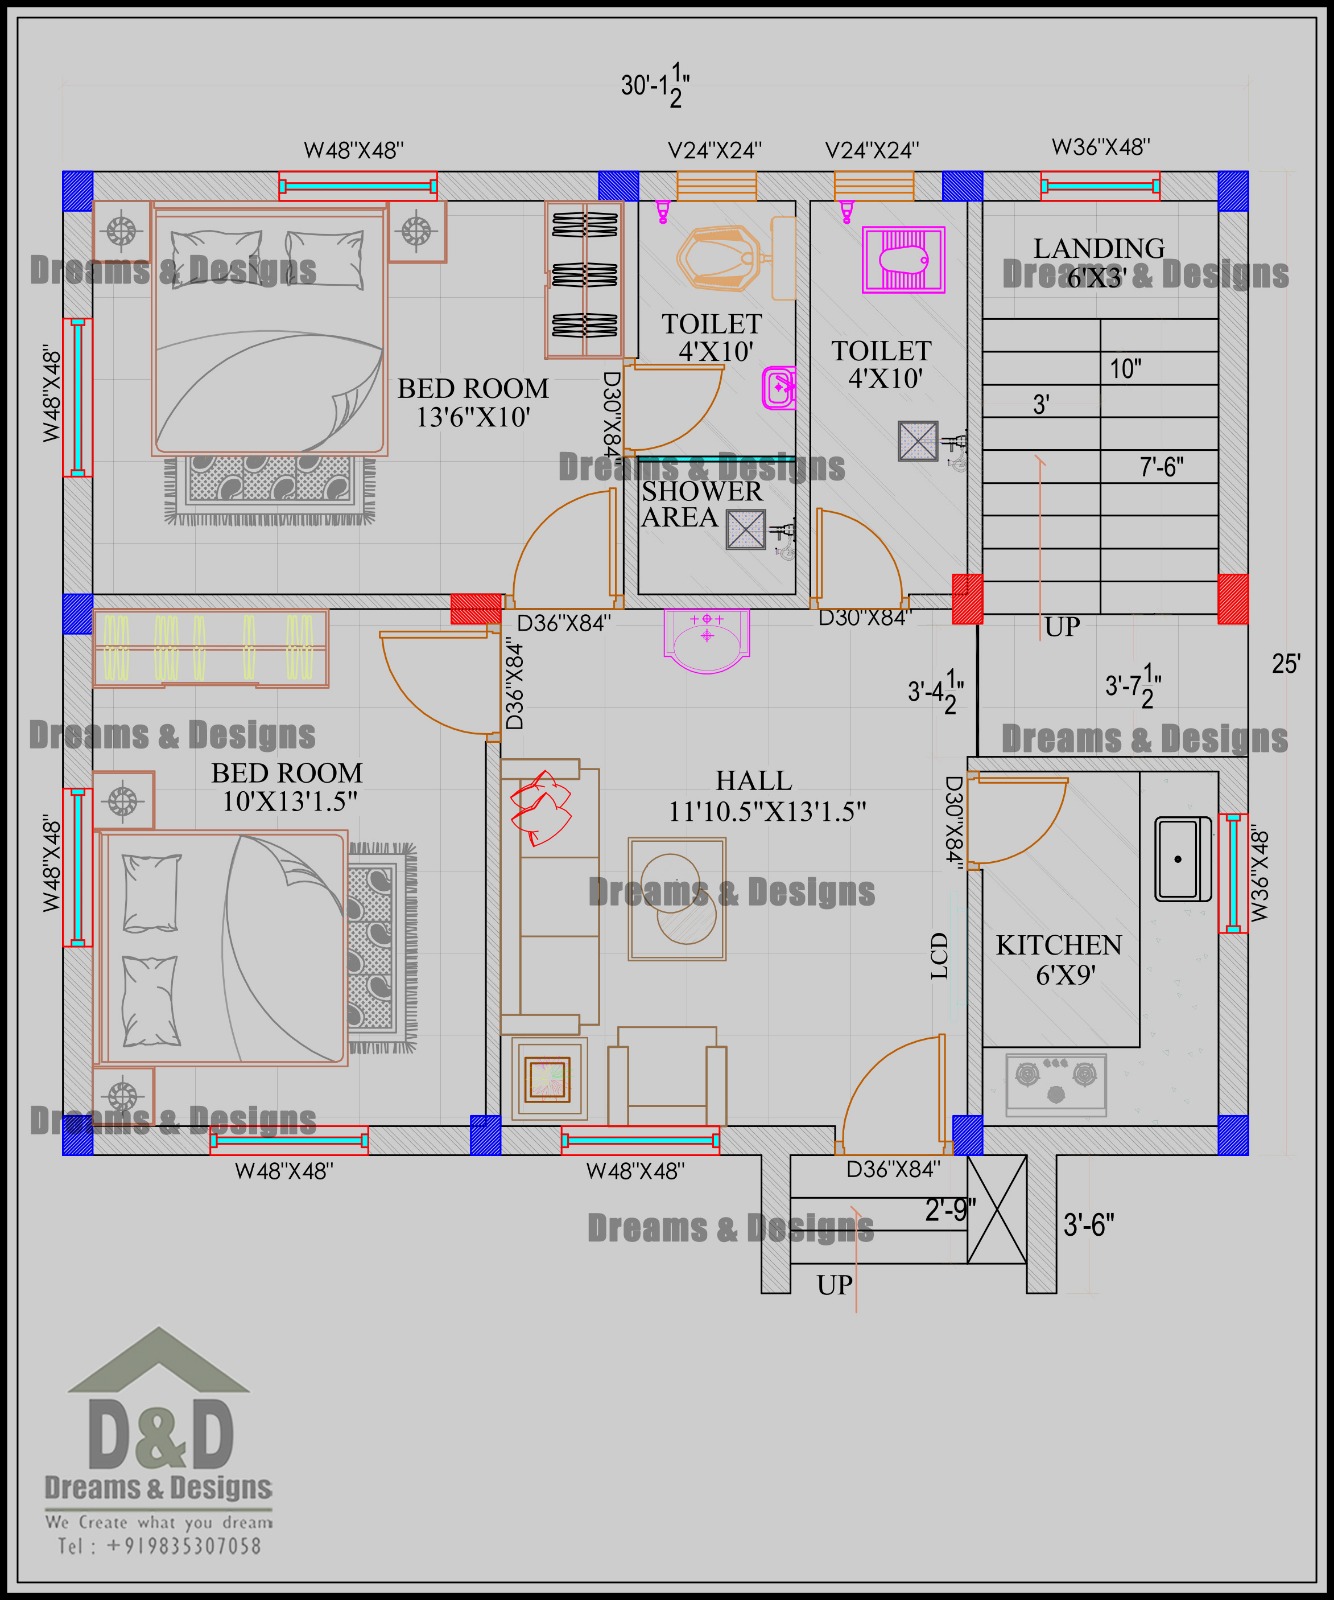 Dreams & Designs Project
FAQs
Common Questions
Do you coordinate with kitchen equipment suppliers?
Yes, kitchen layout is developed in coordination with your kitchen equipment vendor or consultant so equipment dimensions and utility points match the final layout.
Can you redesign an existing restaurant space we're taking over?
Yes, this is common — we assess the existing structure, kitchen exhaust routing and utilities before proposing a redesign.
How do you plan for fire safety compliance?
Exit widths, kitchen exhaust routing and clearances are planned against local fire safety norms from the first layout draft, not added at the end.
Ready to talk about your project?
Tell us about your plot and brief — we'll give you honest, specific feedback, not a generic quote.
Our Service Areas
Beyond Jamshedpur, we also work with clients planning projects in:
- Ranchi
- Bhagalpur
- Deoghar
- Patna
- Darbhanga
- Purnia
- Muzaffarpur
- Varanasi
- Allahabad
- Dhanbad
- Aurangabad
- Gaya
- Hazipur
- Dubai