
3D Visualisation
A floor plan tells you where things are. A render tells you what it'll actually feel like to stand there. We produce 3D renders for clients who want to see a design clearly before committing to build it.
Overview
Rendering isn't just a pretty add-on for us — it's a decision-making tool. Elevation choices, material and colour combinations, and interior proportions are far easier to judge from a realistic 3D view than from a 2D elevation drawing, especially for clients who don't read architectural plans every day.
We produce exterior renders for elevation approval, interior renders for material and layout sign-off, and where needed, walkthrough-style sequences for larger or multi-unit projects. Renders are built directly from the working drawings, so what you approve visually matches what actually gets built.
How We Approach It
Architectural Rendering Services In Jamshedpur, Done Properly
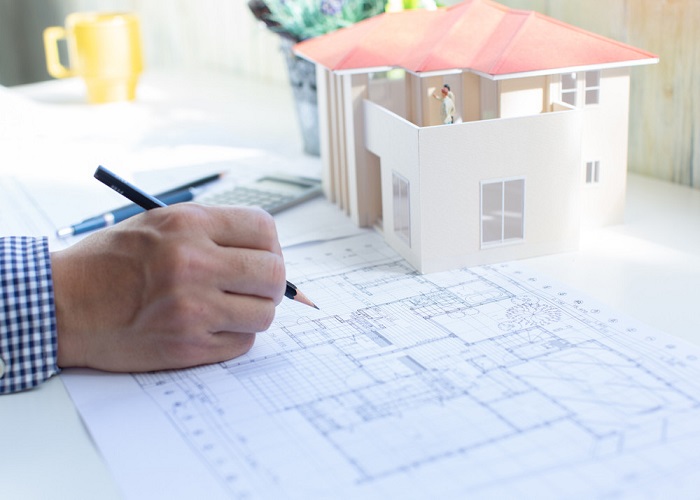
Exterior Renders
Elevation renders are produced with realistic lighting, materials and context — neighbouring scale, landscaping, driveway — so the render reflects the actual site, not a generic showcase image.
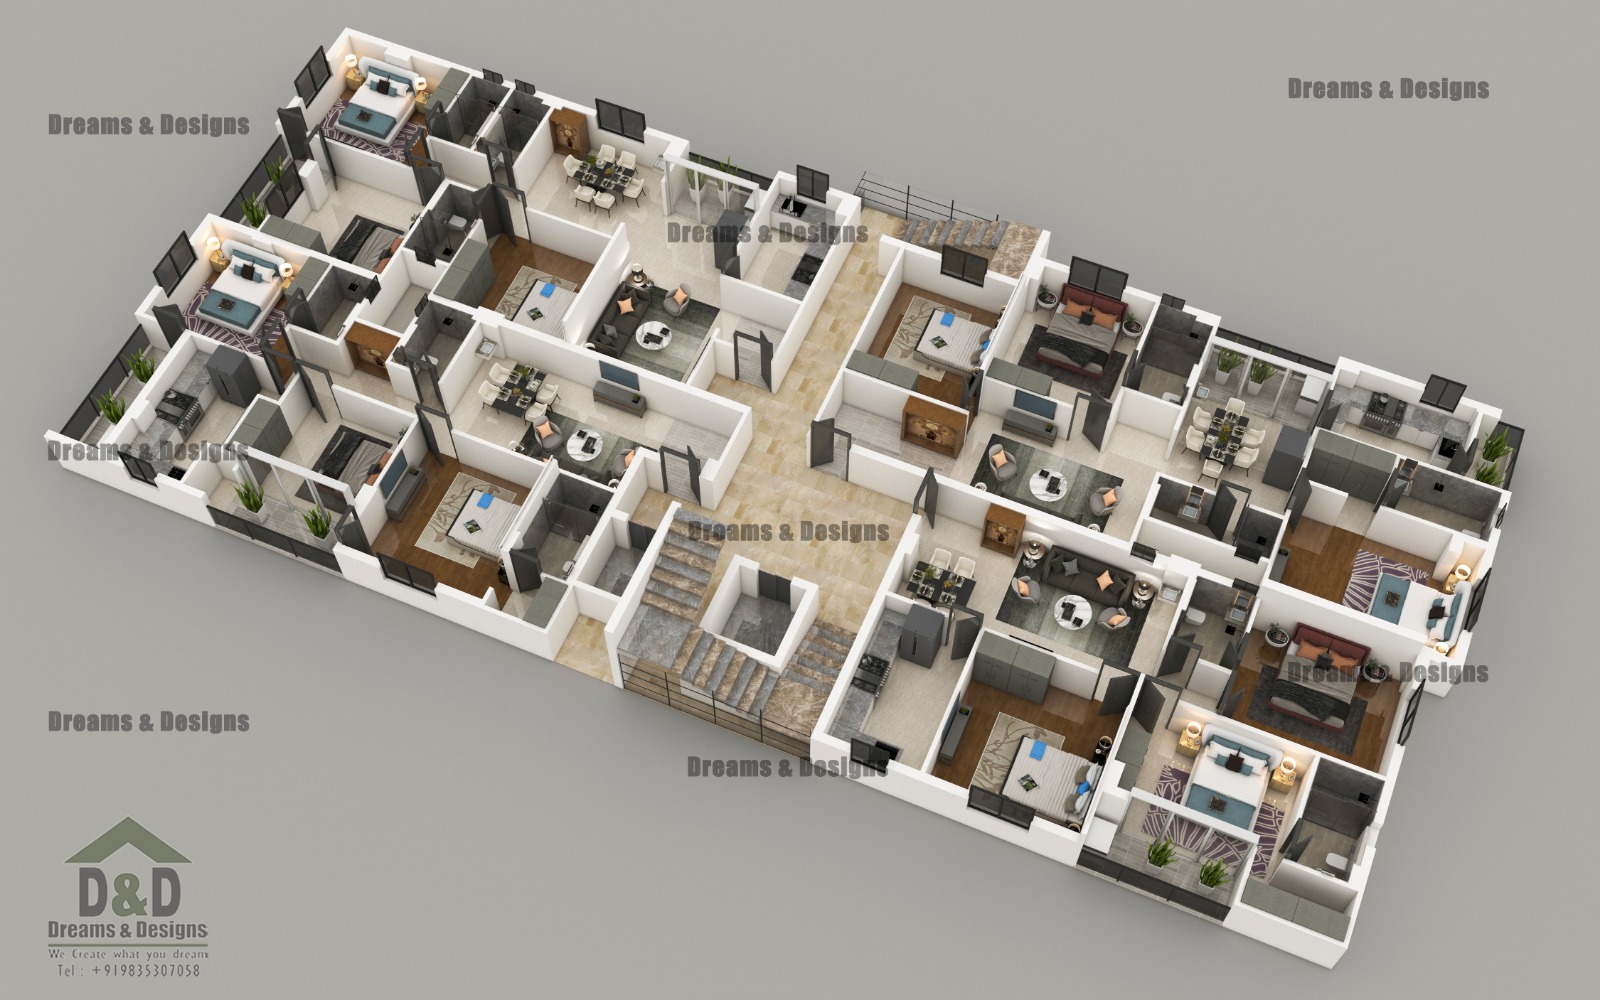
Interior & Layout Views
3D floor plans and interior renders help you judge furniture fit, room proportion and material combinations before finishes are finalised, catching issues a 2D plan won't show.
Approval & Marketing Use
For builder-floor and apartment projects, renders double as marketing material for early bookings; for private homes, they're most often used to get every family member genuinely on the same page before construction starts.
Why Dreams & Designs
What You Actually Get
Built From Working Drawings
Renders are generated from the actual design, not a rough model — what you see is what gets built.
Material & Colour Testing
Multiple material or colour combinations can be rendered for comparison before a final decision.
Realistic Lighting
Day and evening lighting scenarios are available where elevation lighting design matters.
Practical Turnaround
Render sets are delivered in days, not weeks, so they don't hold up your decision timeline.
Process
How A Project Moves Forward
Model Setup
3D model built directly from the finalised design drawings.
Material & Lighting
Textures, materials and lighting conditions applied.
Review Draft
Draft renders shared for your feedback and adjustment.
Final Delivery
High-resolution final renders delivered for approval or marketing use.
Our Work
Recent Projects
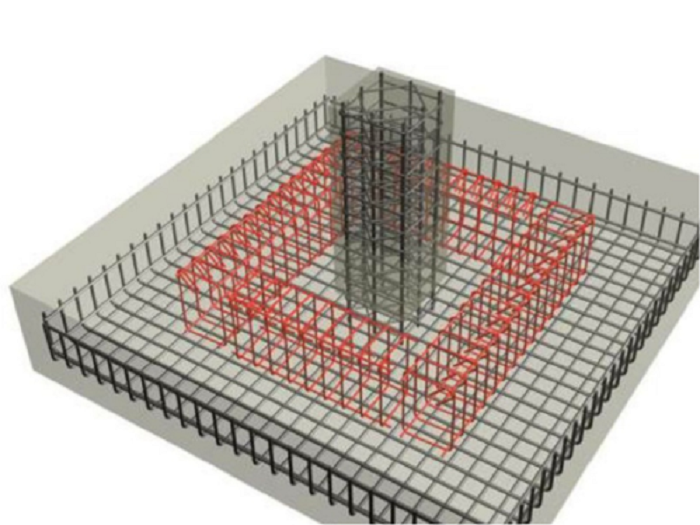 Dreams & Designs Project
Dreams & Designs Project
Dreams & Designs Project
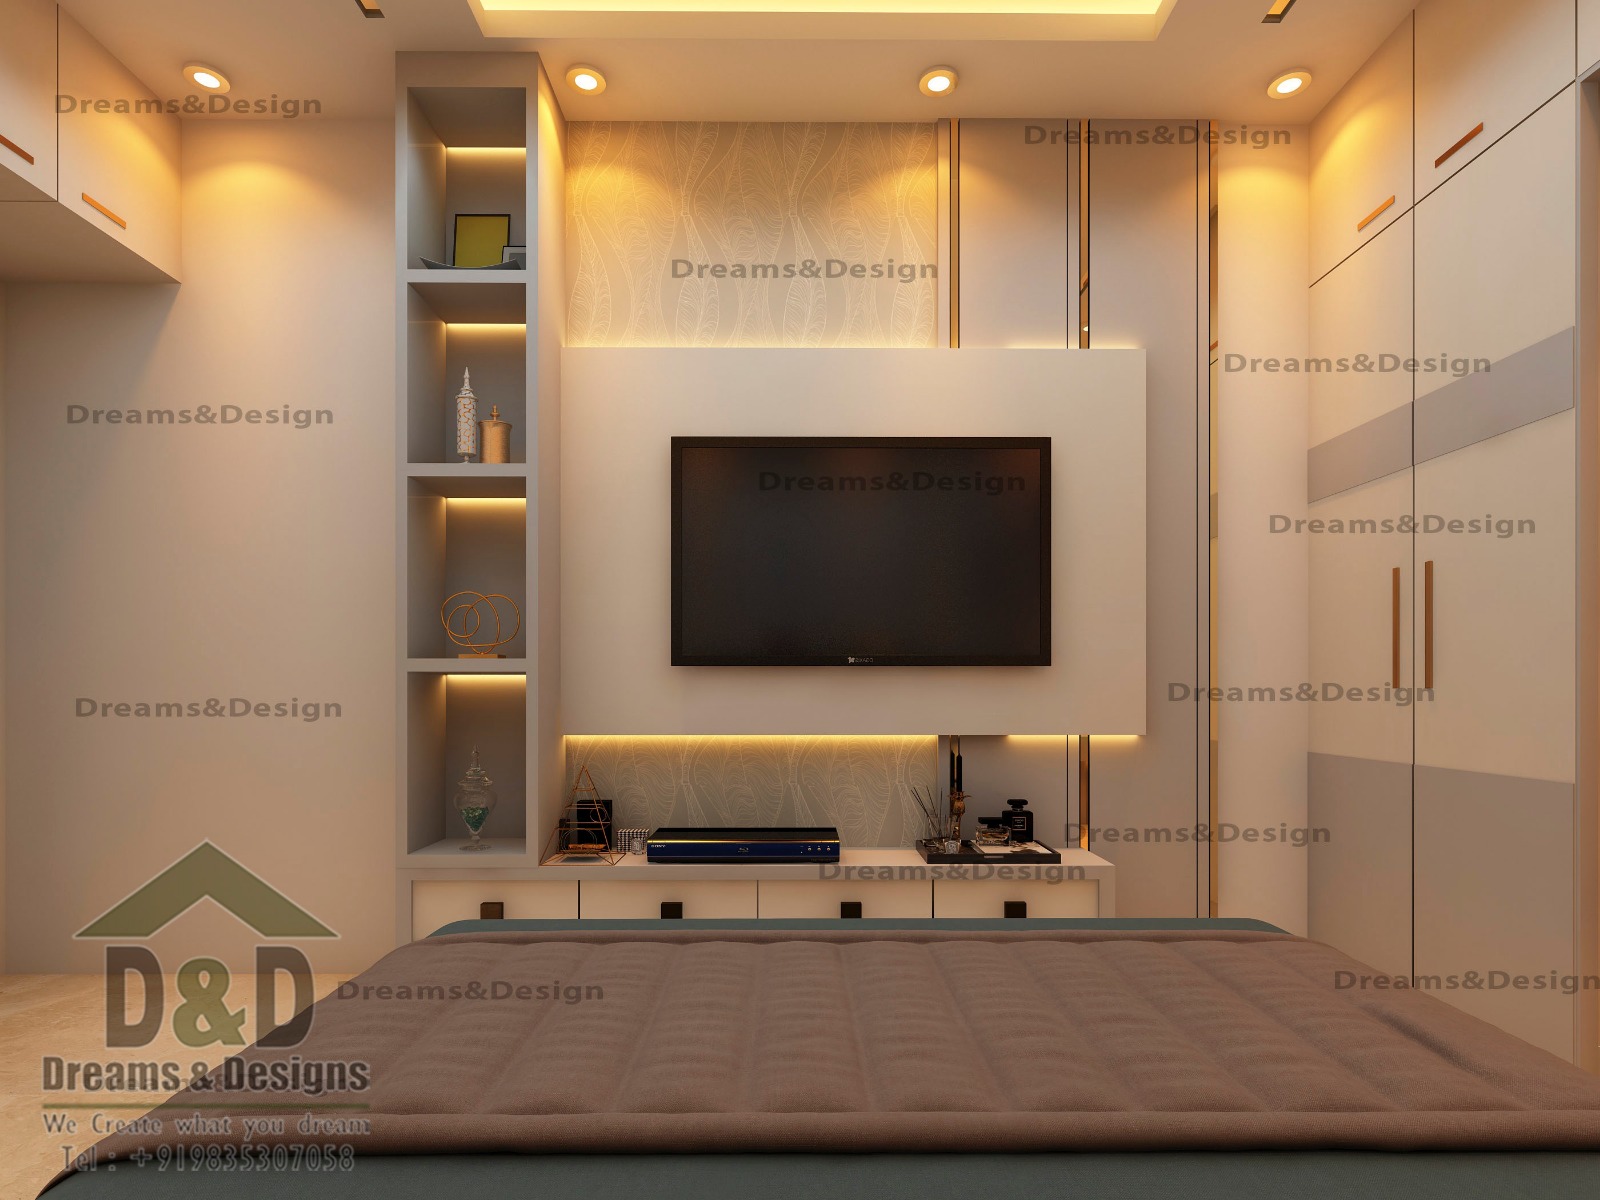 Dreams & Designs Project
FAQs
Common Questions
Can you render a design that another architect prepared?
Yes, as long as we have (or can prepare) accurate working drawings to model from — accuracy of the render depends on accuracy of the source drawing.
How many revision rounds are included?
Typically two rounds of material/lighting adjustment are included per render set; larger changes to the design itself would go back through the design stage first.
Do you provide walkthrough videos, or only still images?
Still renders are our standard offering; walkthrough sequences can be scoped separately for larger projects on request.
Ready to talk about your project?
Tell us about your plot and brief — we'll give you honest, specific feedback, not a generic quote.
Our Service Areas
Beyond Jamshedpur, we also work with clients planning projects in:
- Ranchi
- Bhagalpur
- Deoghar
- Patna
- Darbhanga
- Purnia
- Muzaffarpur
- Varanasi
- Allahabad
- Dhanbad
- Aurangabad
- Gaya
- Hazipur
- Dubai