

Larger Independent Homes
A bungalow plot usually comes with more room to plan — for landscaping, a proper porch, multiple living zones — and with that, more ways to get the proportions wrong. We design bungalows in Jamshedpur to use that extra room well, not just fill it.
Overview
Bungalow briefs tend to involve larger families, more distinct living zones — formal living, family living, a home office, sometimes a granny suite or guest wing — and a stronger expectation around elevation and street presence. We plan the zoning of these spaces carefully so the house doesn't feel like a series of disconnected rooms strung along a corridor.
We also treat the plot around the bungalow as part of the design, not leftover space — driveway and parking layout, a garden or lawn area, and outdoor sitting space are planned alongside the house itself, particularly for plots in areas like Sonari and the outer parts of Adityapur where larger frontages are more common.
How We Approach It
Architects For Bungalow In Jamshedpur, Done Properly
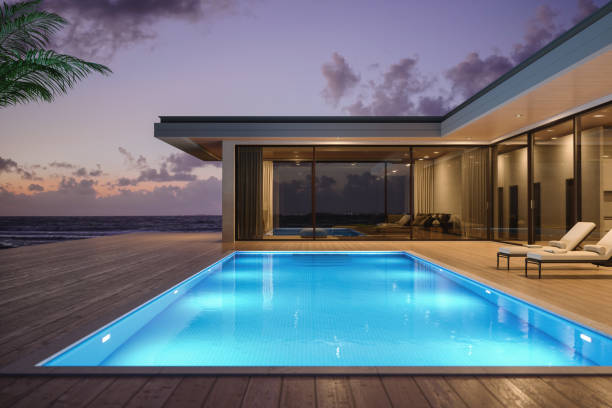
Elevation & Street Presence
For a bungalow, the elevation carries more visual weight than in a compact house — proportions of the porch, roof line and fenestration are worked through multiple iterations before we settle on the final look.
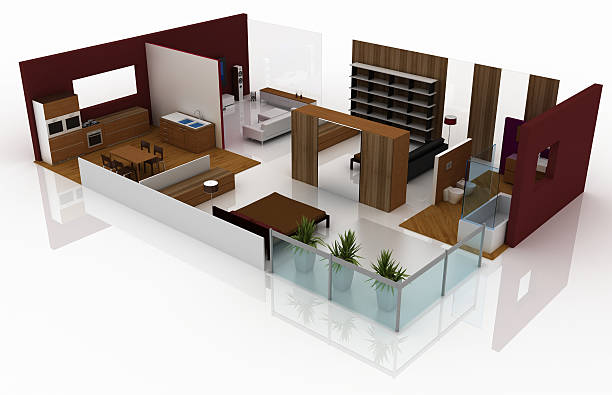
Zoning For Larger Families
Formal and family living areas, bedrooms wings and service areas are zoned deliberately so the house works for daily family life and for guests, without one compromising the other.

Grounds & Driveway
Driveway curve, parking for multiple vehicles, and a garden or lawn area are planned as part of the site layout from the start, so the finished plot doesn't feel like an afterthought around the house.
Why Dreams & Designs
What You Actually Get
Zoned Living Spaces
Formal, family and private zones are planned to work independently and together, not as one long corridor of rooms.
Elevation Iterations
Multiple proportion and roofline studies are done before a bungalow elevation is finalised.
Grounds Included
Driveway, parking and garden layout are part of the design package, not a separate afterthought.
Premium Material Guidance
We advise on flooring, cladding and roofing choices that suit both the budget and the bungalow's scale.
Process
How A Project Moves Forward
Family Zoning Brief
How different family members and guests use the home, mapped out first.
Layout & Zoning
Formal, family and service zones planned across the plot.
Elevation Study
Roofline, porch and facade proportions developed through iterations.
Grounds & Drawings
Driveway, landscape zones and full construction drawings finalised.
Our Work
Recent Projects
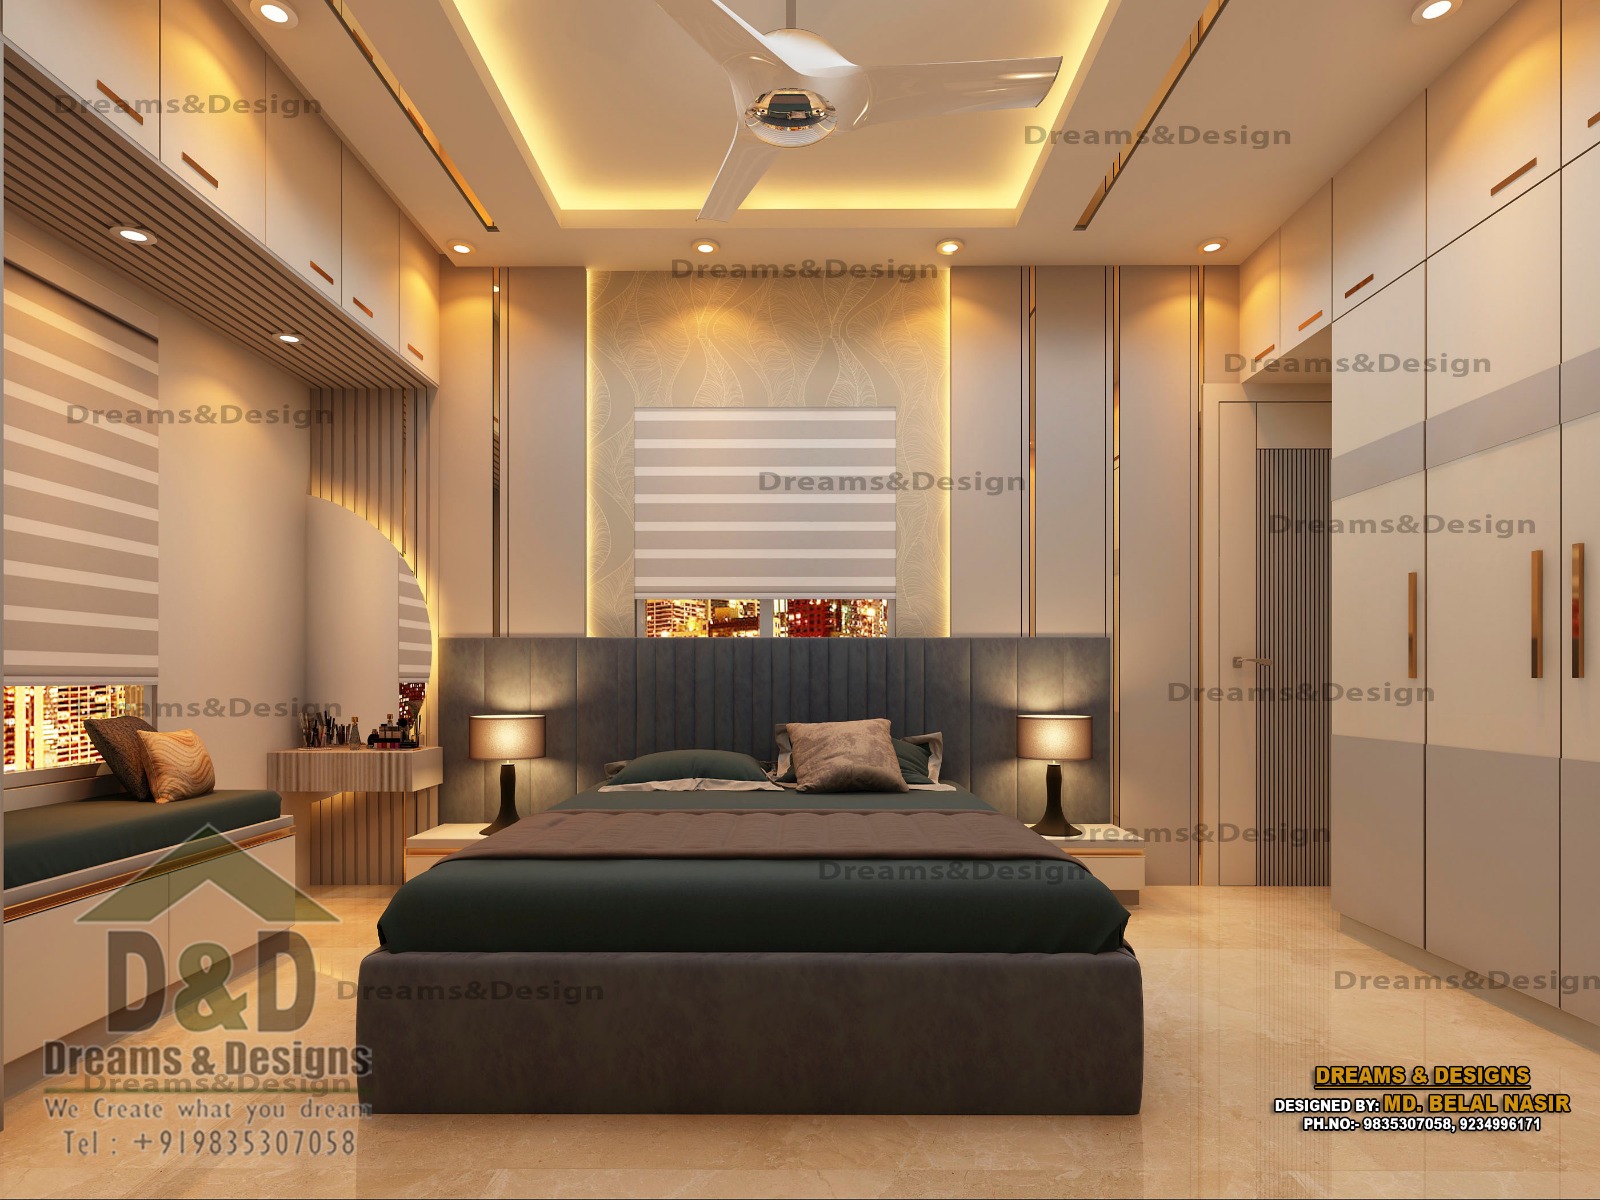 Dreams & Designs Project
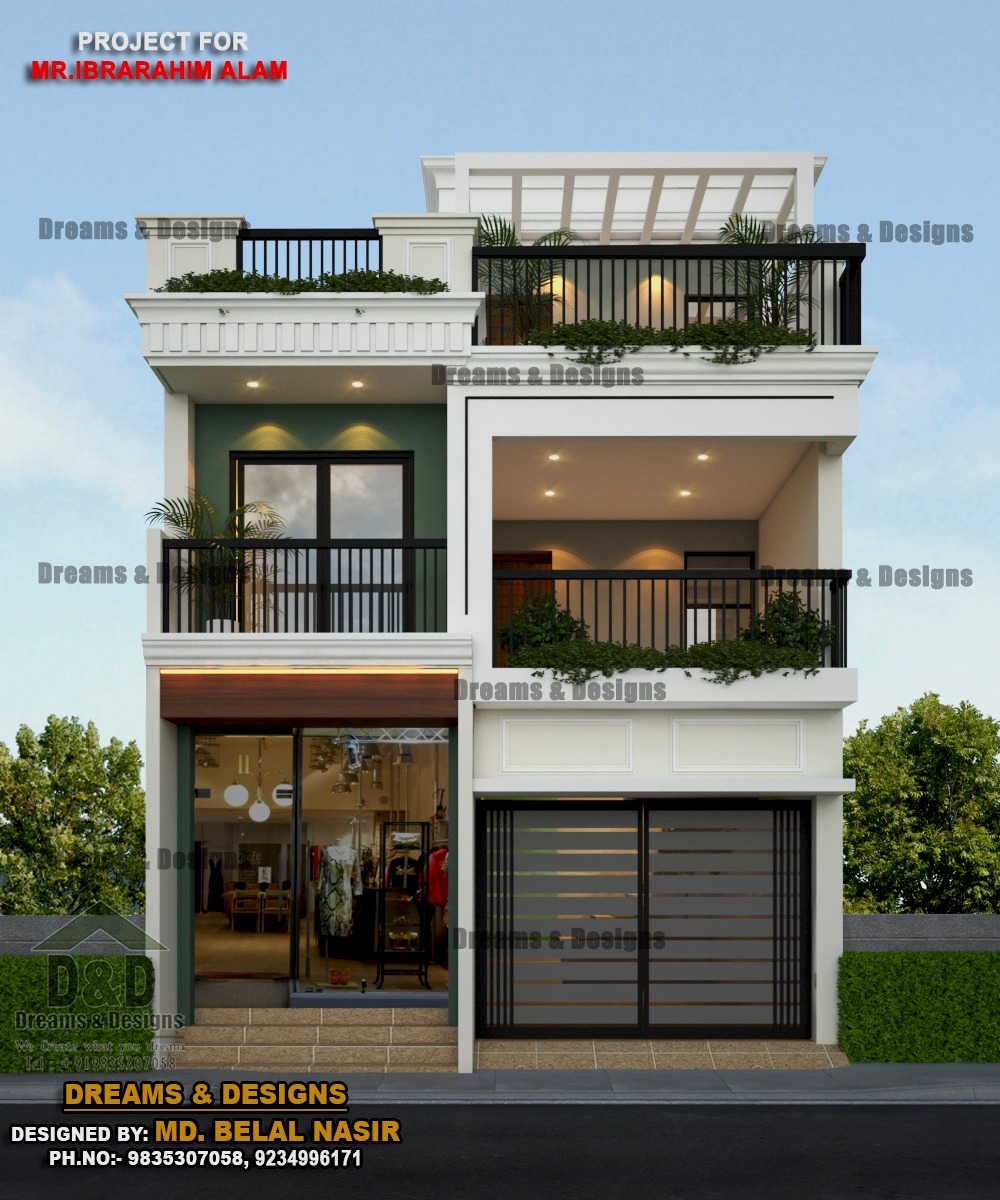 Dreams & Designs Project
 Dreams & Designs Project
FAQs
Common Questions
What plot size counts as a bungalow project for you?
Generally plots from around 2,500 sq ft upward, though it's really about the brief — multiple living zones and a stronger elevation focus — more than a strict size cut-off.
Can you include a guest wing or granny suite in the plan?
Yes, separate wings with their own access are a common bungalow request and are planned in from the zoning stage, not added later.
Do you help with landscaping, or only the building?
We plan the landscape layout — driveway, lawn, planting zones — as part of the site design; detailed planting/garden execution is usually coordinated with a landscaping contractor.
Ready to talk about your project?
Tell us about your plot and brief — we'll give you honest, specific feedback, not a generic quote.
Our Service Areas
Beyond Jamshedpur, we also work with clients planning projects in:
- Ranchi
- Bhagalpur
- Deoghar
- Patna
- Darbhanga
- Purnia
- Muzaffarpur
- Varanasi
- Allahabad
- Dhanbad
- Aurangabad
- Gaya
- Hazipur
- Dubai