
Residential Design Practice
Most of our work, across ten-plus years in Jamshedpur, has been residential — independent houses, bungalows, builder floors and family homes across the city. This page is the overview of that body of work.
Overview
Residential design is where small mistakes cost the most, because you live with them every day for years. A kitchen that's awkward to work in, a bedroom that doesn't get morning light, a staircase that eats too much floor area — these aren't fixed by a nicer elevation later. We spend real time on layout before anything else gets decided.
Our residential portfolio spans compact plots in Sakchi and Kadma to larger bungalow sites in Sonari and Adityapur, covering independent houses, builder-floor apartments, renovations and additions. Where a project fits a more specific category — bungalow, apartment, renovation — our dedicated pages go deeper; this page covers the residential practice as a whole.
How We Approach It
Residential Architects In Jamshedpur, Done Properly
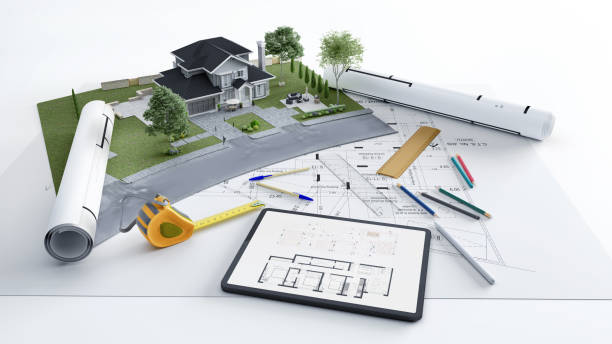
Layout Before Look
Room proportions, natural light, ventilation and everyday circulation are worked out first — the elevation is developed from a floor plan that already works, not fitted onto one that doesn't.
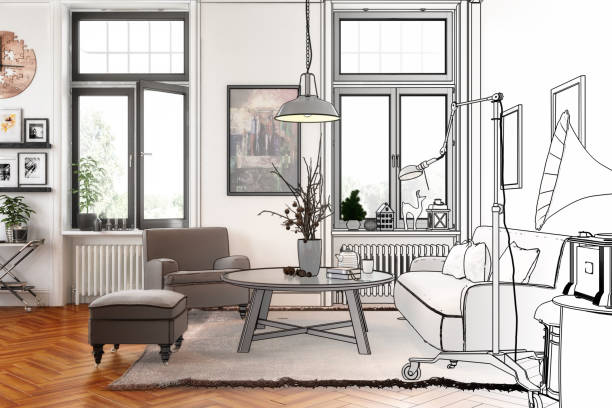
Elevation That Fits The Street
We design elevations that hold their own on the street without clashing with the immediate neighbourhood — contemporary doesn't have to mean disconnected from context.
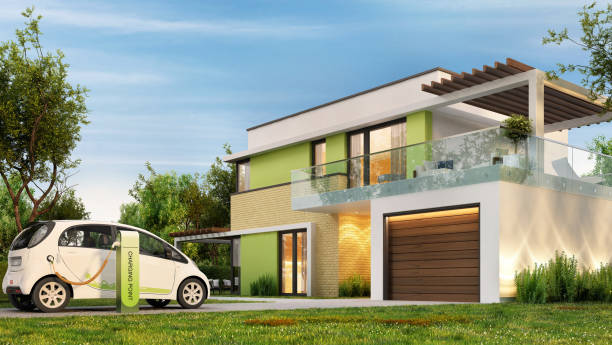
Vastu On Request
For families who want it, Vastu placement is worked into the plan alongside — not instead of — good light, ventilation and room proportion.
Why Dreams & Designs
What You Actually Get
Function-First Planning
Every layout is tested for daily usability before elevation or finish decisions begin.
Family-Specific Briefs
Joint-family needs, home-office space, or ageing-parent considerations are built into the brief from day one.
Light & Ventilation Focus
Room orientation and window placement are planned for natural light and airflow, not just symmetry.
Budget-Aware Design
Design decisions are checked against a realistic cost band so the final drawing set is buildable, not aspirational.
Process
How A Project Moves Forward
Family Brief
Household needs, priorities and budget discussed in detail.
Floor Planning
Layout developed and reviewed room by room.
Elevation Design
Exterior design developed from the approved layout.
Construction Drawings
Full coordinated drawing set issued for building.
Our Work
Recent Projects
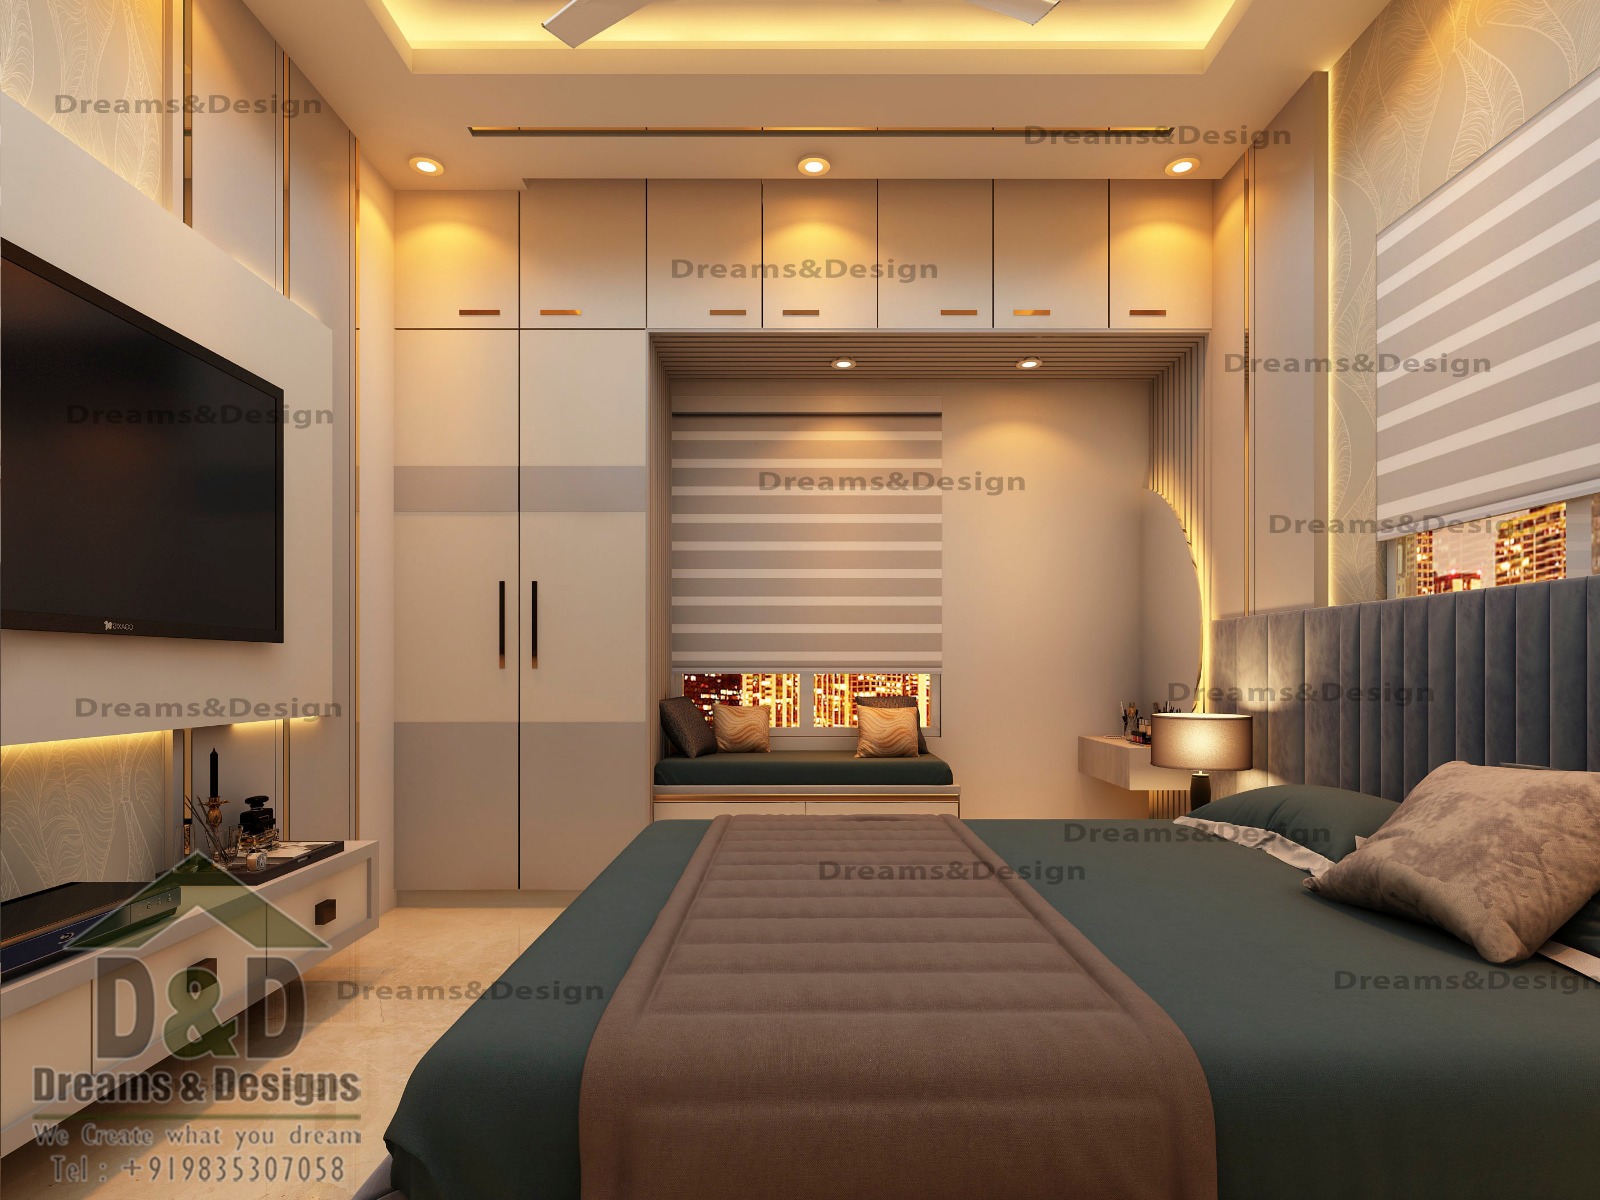 Dreams & Designs Project
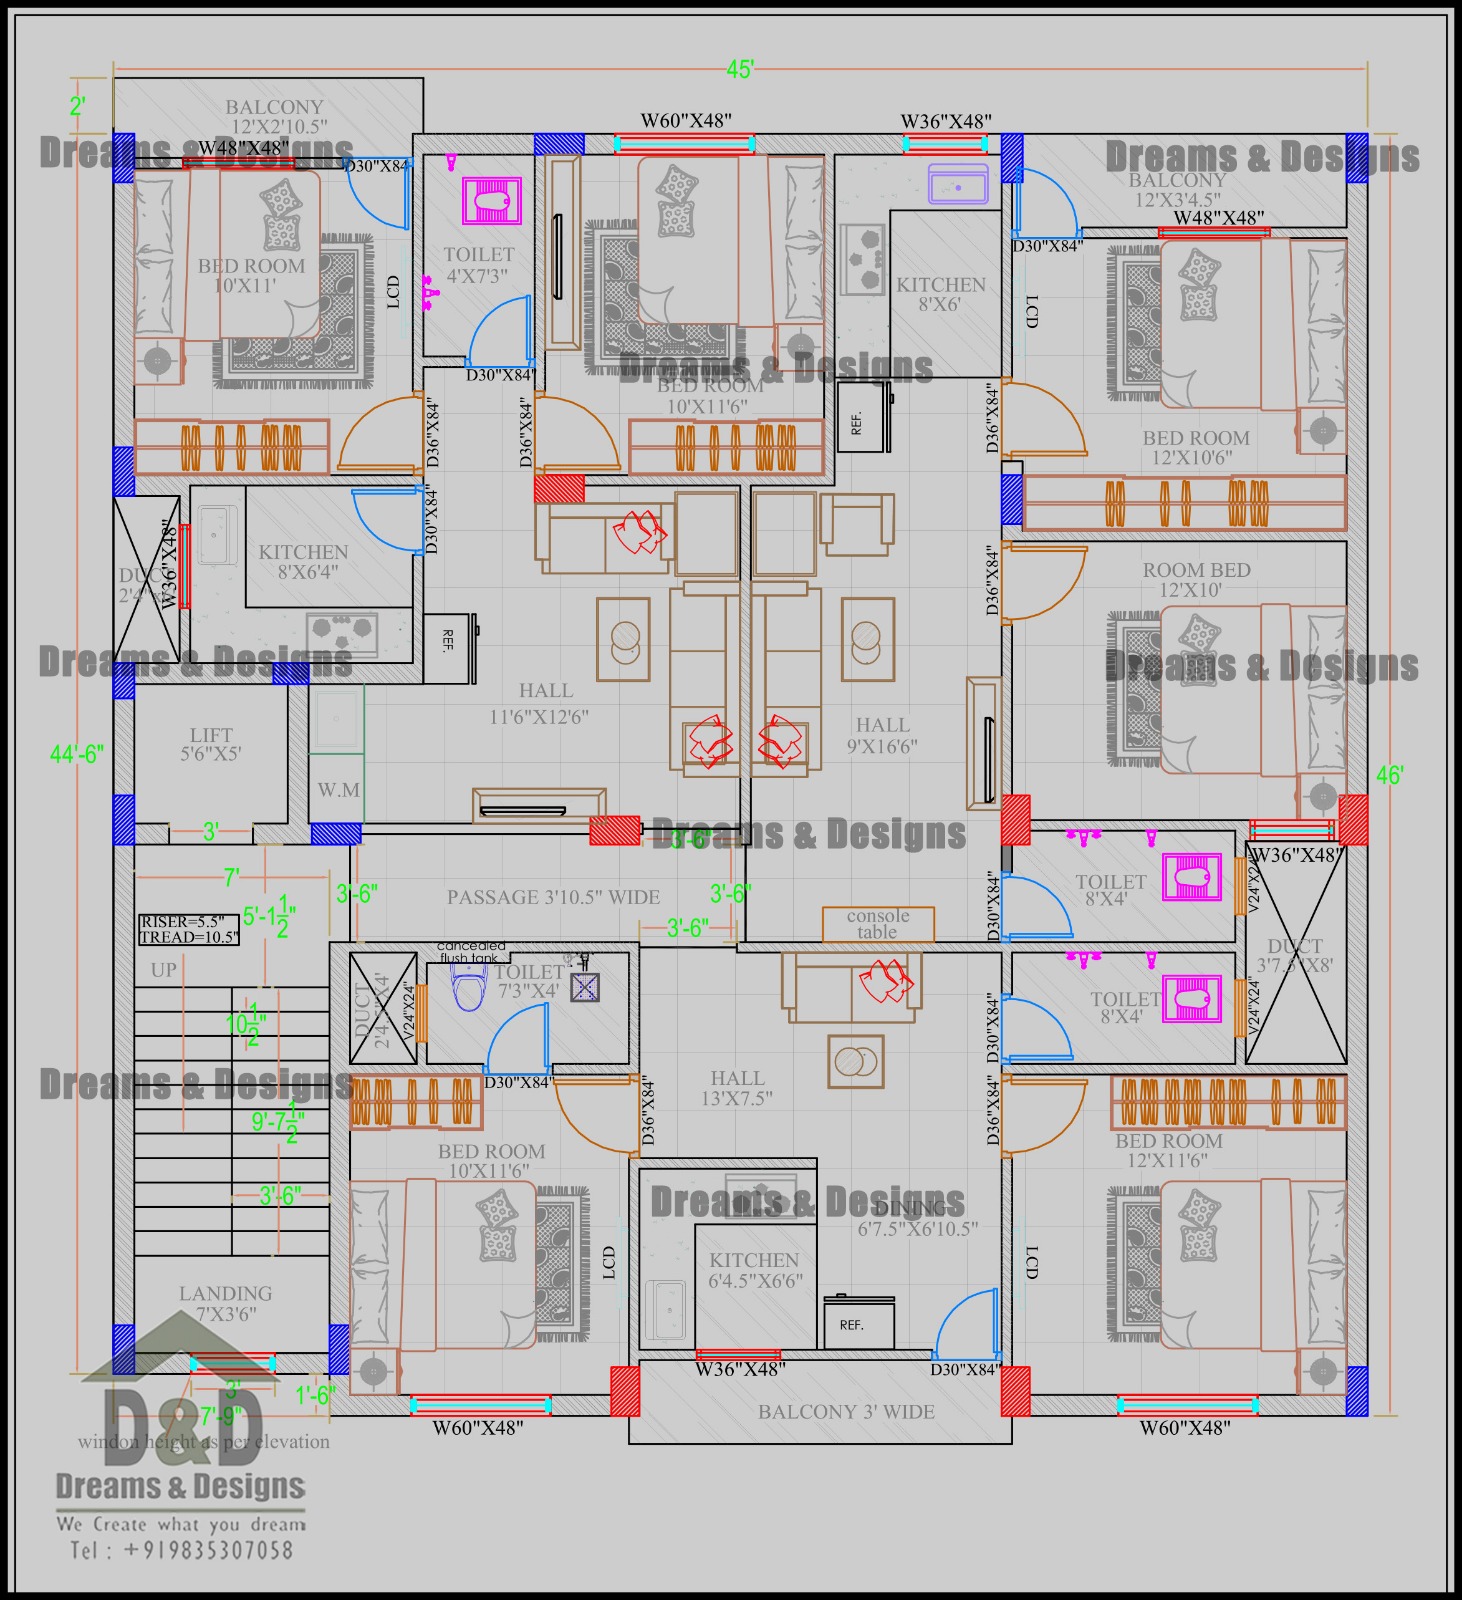 Dreams & Designs Project
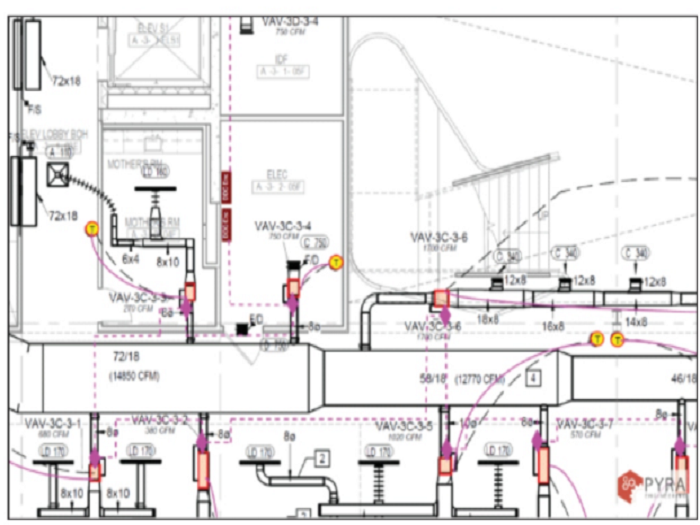 Dreams & Designs Project
FAQs
Common Questions
Do you design for both independent houses and apartments?
Yes — this page covers residential design broadly; independent house and apartment projects each also have a dedicated page going into specifics.
How much does a residential design project typically cost?
It depends on built-up area, scope (design-only vs turnkey) and finish level — we give a clear fee proposal after understanding your brief in the first consultation.
Can I see examples of completed residential projects?
Yes, our portfolio page has real project drawings and images; we're also happy to discuss specific examples relevant to your brief on a call.
Ready to talk about your project?
Tell us about your plot and brief — we'll give you honest, specific feedback, not a generic quote.
Our Service Areas
Beyond Jamshedpur, we also work with clients planning projects in:
- Ranchi
- Bhagalpur
- Deoghar
- Patna
- Darbhanga
- Purnia
- Muzaffarpur
- Varanasi
- Allahabad
- Dhanbad
- Aurangabad
- Gaya
- Hazipur
- Dubai