

Renovation & Remodelling
Jamshedpur has a lot of housing stock from the Tata Steel colony era and the decades after — structurally sound, often laid out for a very different lifestyle than the one the current owners live now. We renovate around what's worth keeping.
Overview
Renovation work is rarely just cosmetic. Before we touch a floor plan, we look at what's actually holding the house up — wall thickness, likely foundation type, dampness patterns, and whether any wall being removed is load-bearing. That assessment shapes what's realistic, so you're not sold a dream layout that a structural engineer later rejects.
Most renovation briefs we get fall into a few patterns: opening up a boxed-in kitchen, adding a floor, converting an old veranda into usable room, or simply updating a layout that no longer suits the family size. We handle all of it as one project — assessment, design, and coordination with the contractor doing the actual demolition and construction.
How We Approach It
Home Renovation Architect In Jamshedpur, Done Properly
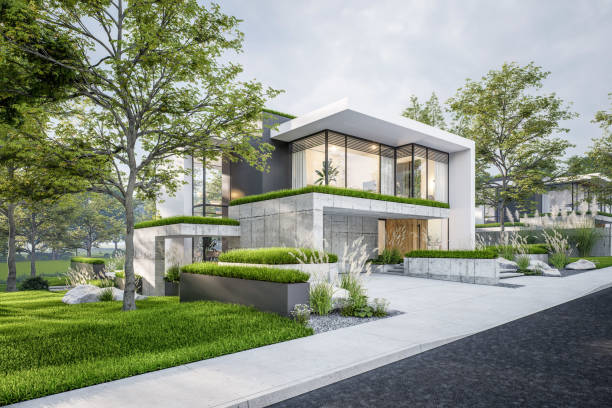
Structural Assessment First
We identify load-bearing walls, check for dampness and cracking patterns, and confirm what the existing foundation can safely support before recommending any layout change — this single step avoids most renovation regrets.
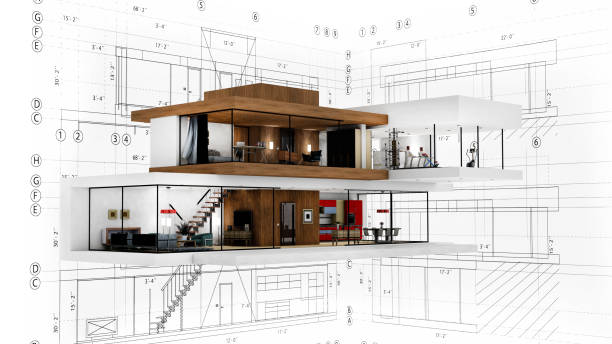
Reworking The Layout
Old layouts often have small, disconnected rooms built for a different way of living. We redesign circulation and openness where the structure allows, without pretending every wall can move.

Additions & Vertical Extension
For families adding a floor, we check existing column and footing capacity first, then design the new floor to sit correctly on what's already built, with matching or deliberately contrasting elevation, your call.
Why Dreams & Designs
What You Actually Get
Honest Structural Read
We tell you plainly what can and can't move, before design work starts, not after demolition.
Phased Renovation Plans
Where budget needs it, we can phase the work — structural and layout changes first, finishes later.
Respect For What Works
Good existing features — verandas, high ceilings, old brickwork — are kept and highlighted, not erased by default.
Site Coordination
We stay involved through execution so what gets built on site actually matches the renovation drawing.
Process
How A Project Moves Forward
Structural Survey
On-site check of walls, foundation signs and any visible damage or dampness.
Renovation Brief
What's changing, what's staying, and why — agreed with you before design starts.
Revised Layout
New floor plan and, where relevant, elevation changes drawn and reviewed.
Execution Support
Drawings handed to your contractor with site visits during the renovation.
Our Work
Recent Projects
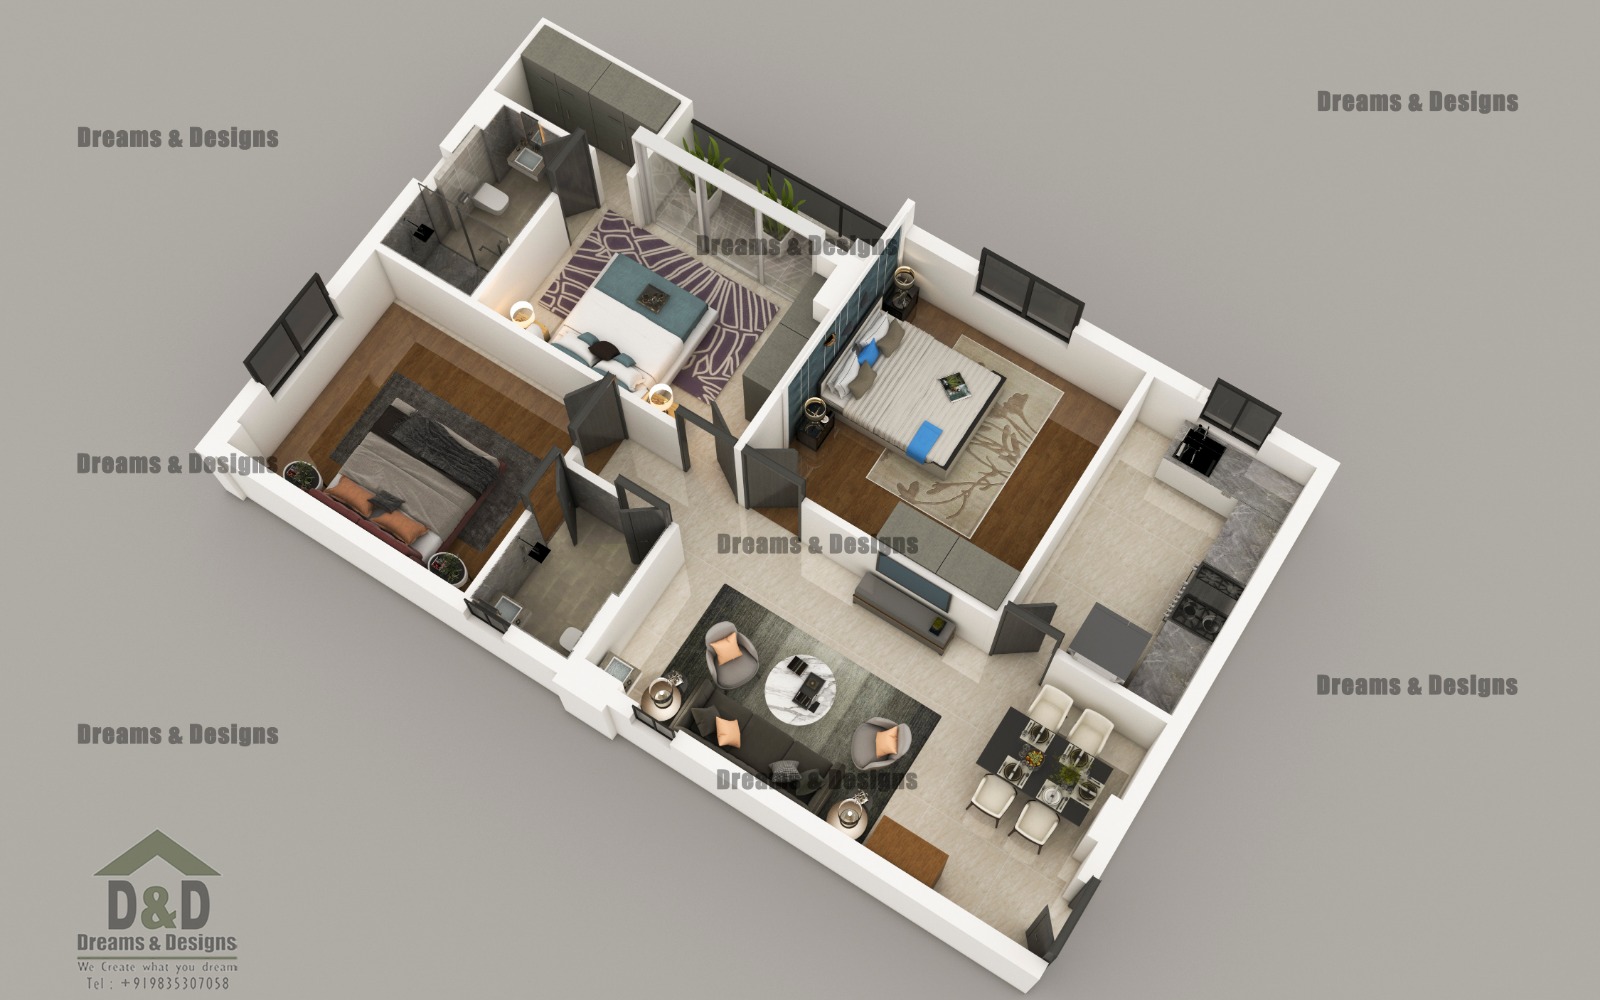 Dreams & Designs Project
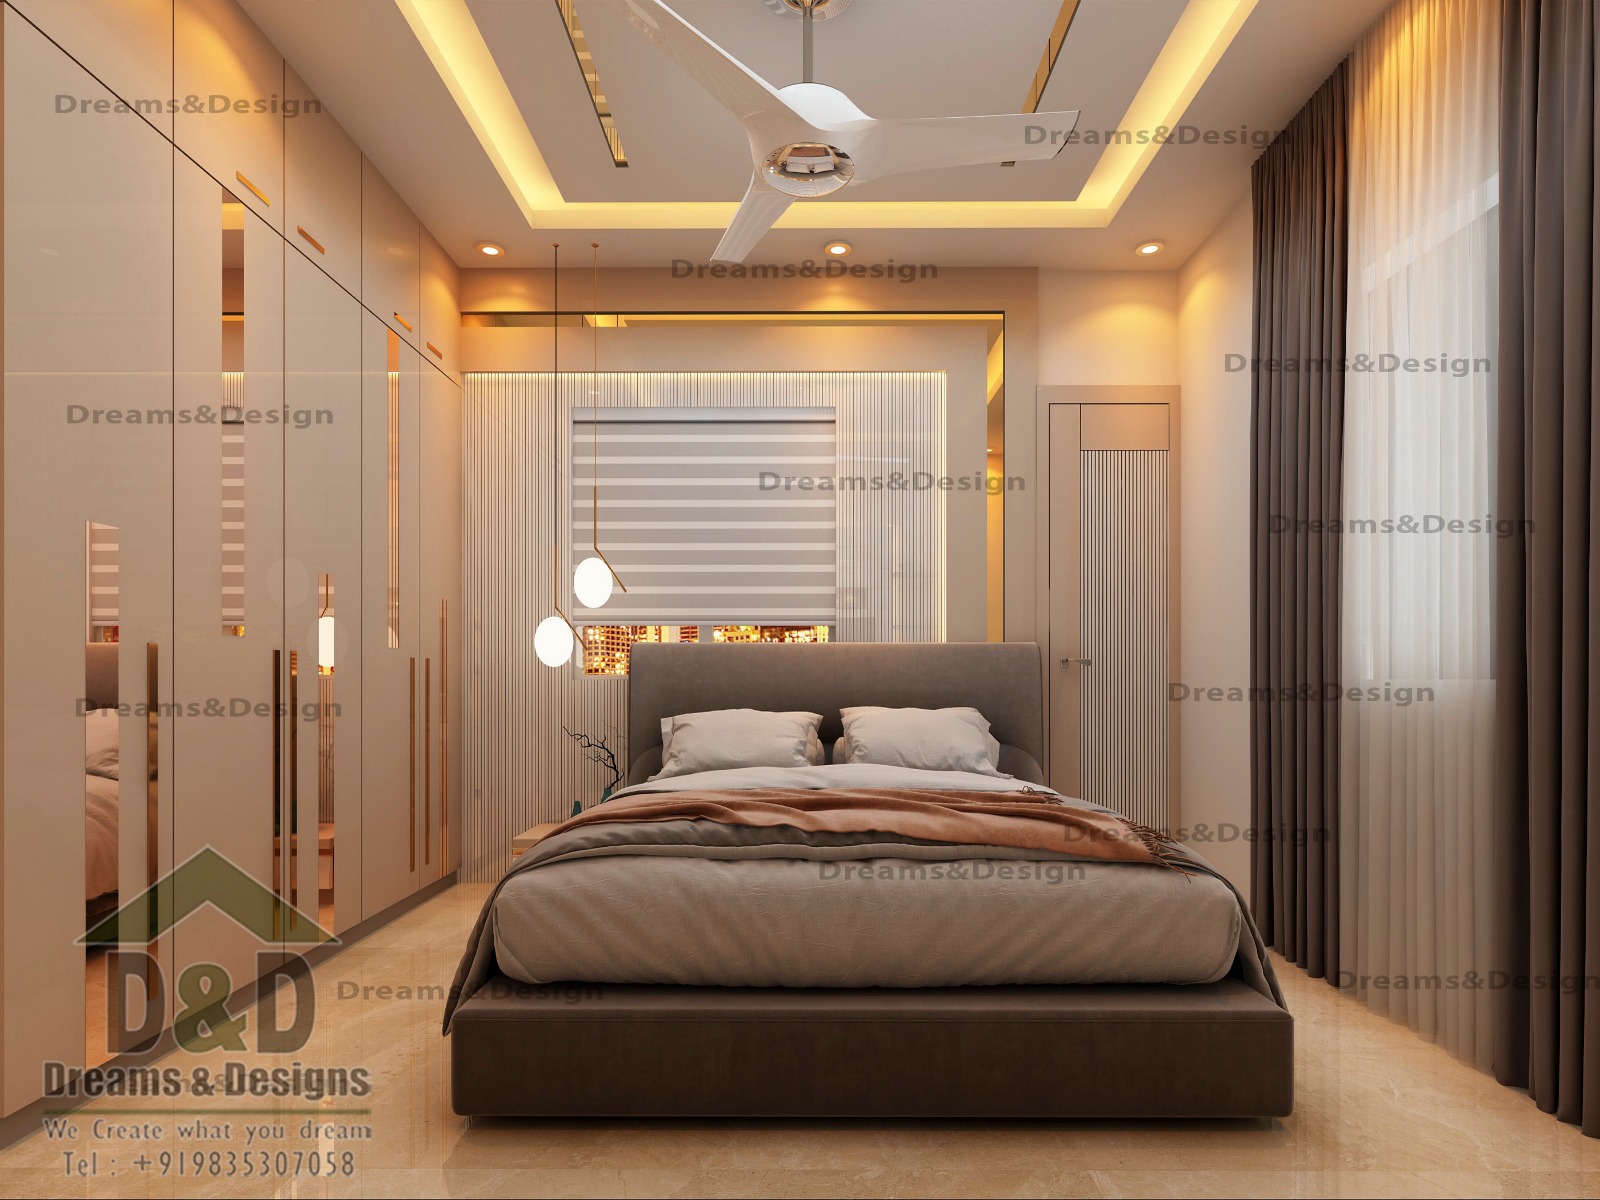 Dreams & Designs Project
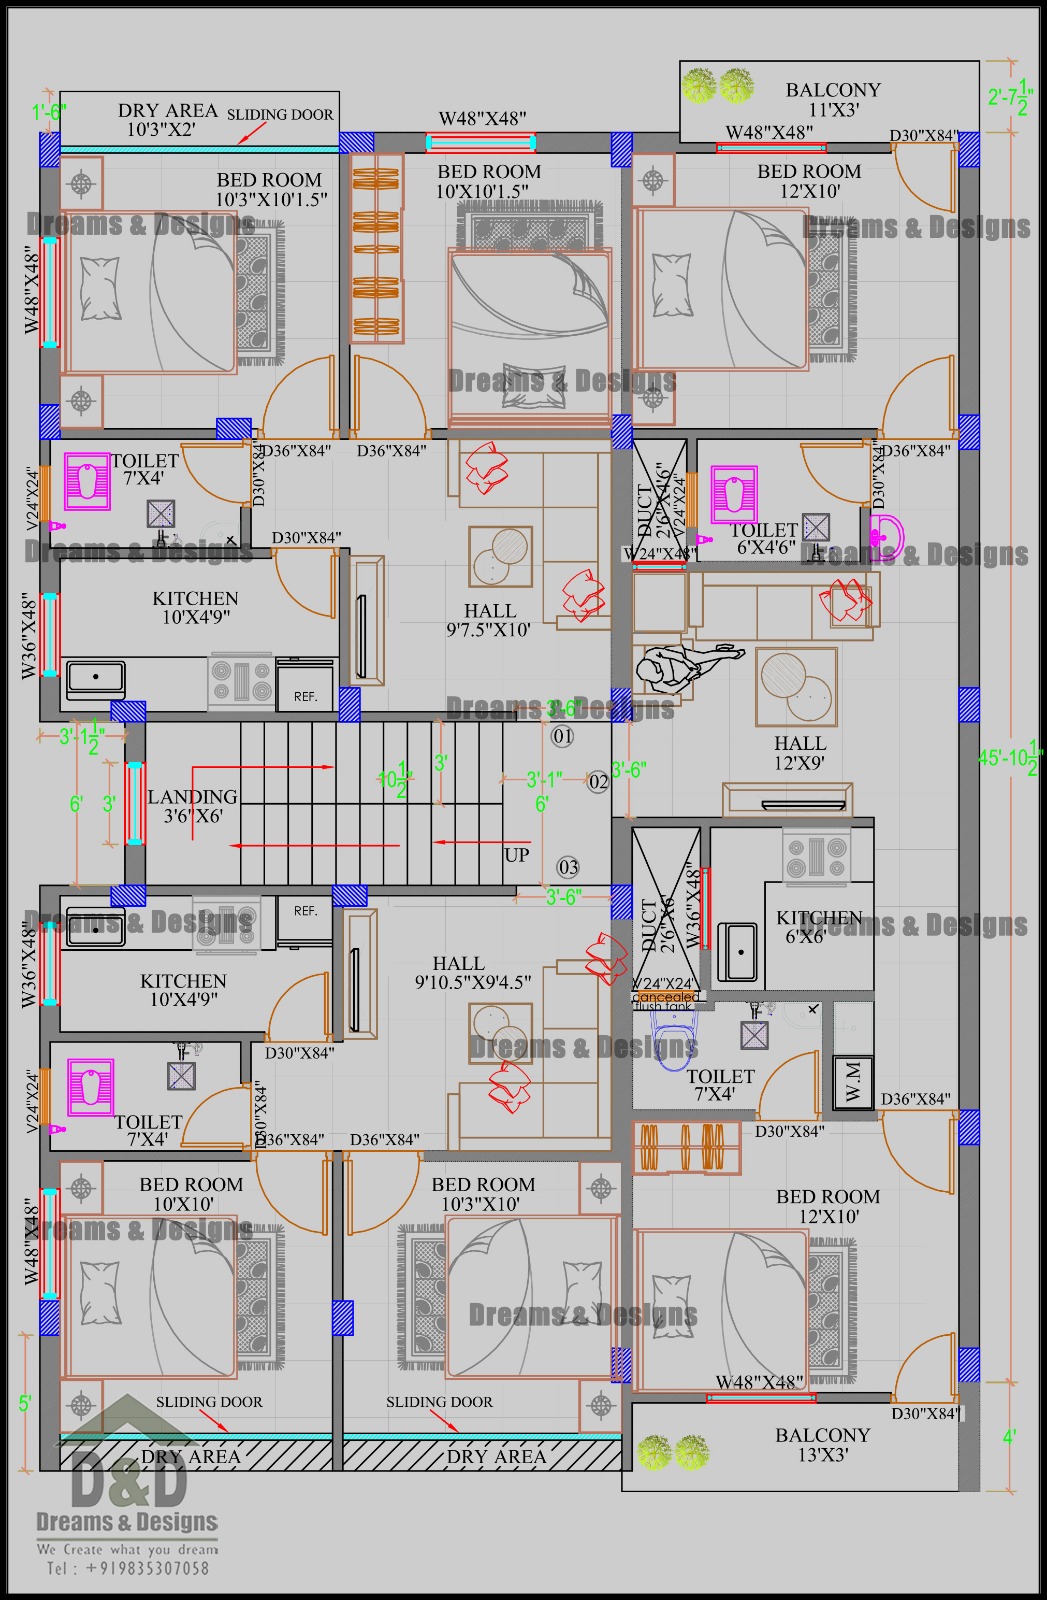 Dreams & Designs Project
FAQs
Common Questions
Can you tell if a wall is load-bearing without breaking it open?
In most cases yes, through wall thickness, position relative to beams, and construction-era patterns — though for older or unclear structures we recommend a structural engineer's opinion before demolition.
Is renovation cheaper than rebuilding?
Usually, if the structure is sound — you're paying for layout and finish changes, not a fresh foundation. We'll tell you honestly if a plot's condition makes rebuilding the more sensible option.
Can you add a floor to a 20-30 year old house?
Often yes, subject to checking the existing footing and column capacity first — that check is the first thing we do before any floor-addition design.
Ready to talk about your project?
Tell us about your plot and brief — we'll give you honest, specific feedback, not a generic quote.
Our Service Areas
Beyond Jamshedpur, we also work with clients planning projects in:
- Ranchi
- Bhagalpur
- Deoghar
- Patna
- Darbhanga
- Purnia
- Muzaffarpur
- Varanasi
- Allahabad
- Dhanbad
- Aurangabad
- Gaya
- Hazipur
- Dubai