
Offices, Showrooms & Mixed-Use
A commercial building has to work for the business inside it, first — footfall, signage visibility, staff movement, storage. We design commercial spaces in Jamshedpur around how the business will actually run, not just how the facade looks.
Overview
Commercial briefs vary a lot — a ground-floor showroom on a Bistupur or Sakchi road frontage needs different thinking from an office building or a mixed-use plot with retail below and rentable floors above. What's constant is that we design from the operations outward: how customers or staff move through the space, where storage and back-of-house functions sit, and how the street-facing elevation earns attention without fighting the neighbourhood context.
We also plan for practical commercial realities — signage zones, service and delivery access, staff washroom requirements, and enough structural flexibility that a future tenant change doesn't mean tearing down walls.
How We Approach It
Commercial Architectural Design Services In Jamshedpur, Done Properly
Frontage & Footfall Planning
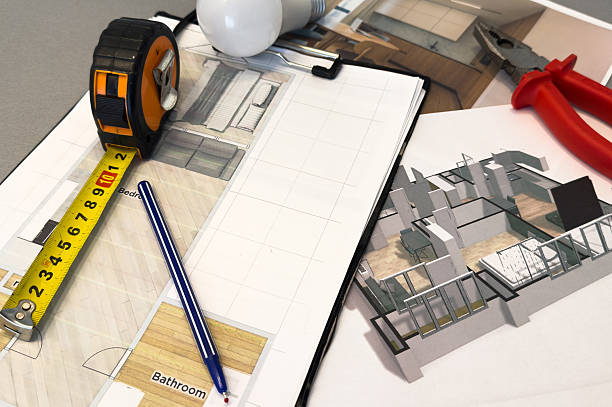
For retail and showroom projects, we plan entrance position, display window sightlines and signage zones against how people actually approach the plot from the road, not from an abstract elevation drawing.
Operational Layout
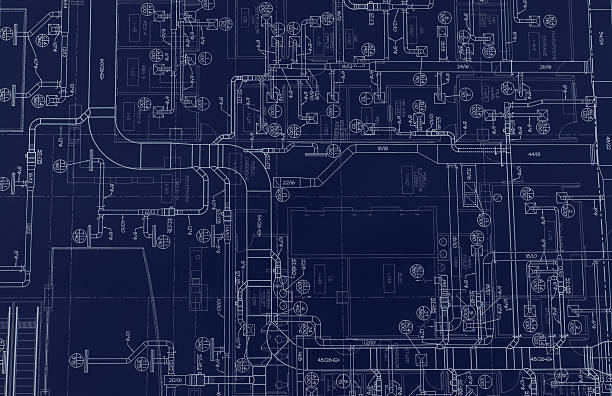
Staff areas, storage, service access and customer-facing zones are separated cleanly so day-to-day operations don't clash with the customer experience up front.
Elevation & Structural Flexibility
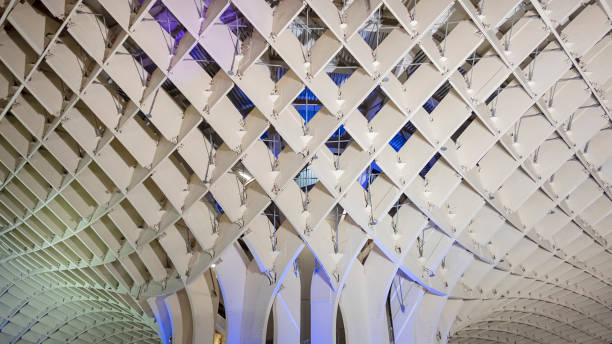
We design column grids with enough flexibility that internal partitions can change for a future tenant without touching the structure — a detail that protects the building's long-term rental value.
Why Dreams & Designs
What You Actually Get
Footfall-First Planning
Entrance, display and circulation are planned around how customers actually move, not just how the plan reads on paper.
Tenant-Change Flexibility
Structural grids are planned so future partition changes don't require structural work.
Signage & Frontage Zones
Signage placement and visibility are considered at design stage, not added as an afterthought.
Fire & Access Compliance
Exits, corridor widths and access are planned to commercial safety norms from the first draft.
Process
How A Project Moves Forward
Business Brief
How the business operates day-to-day, discussed before any layout is drawn.
Zoning Plan
Customer, staff and storage zones laid out and tested against the brief.
Elevation Design
Street-facing design developed with signage and frontage in mind.
Drawing Package
Construction-ready drawings issued, coordinated with structure and services.
Our Work
Recent Projects
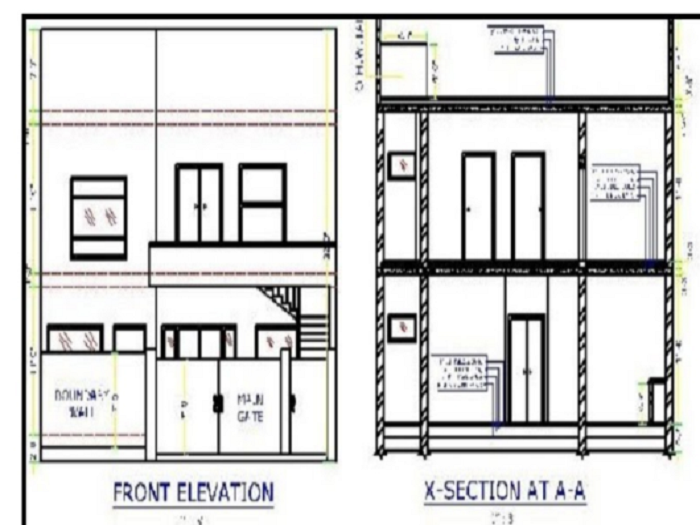 Dreams & Designs Project
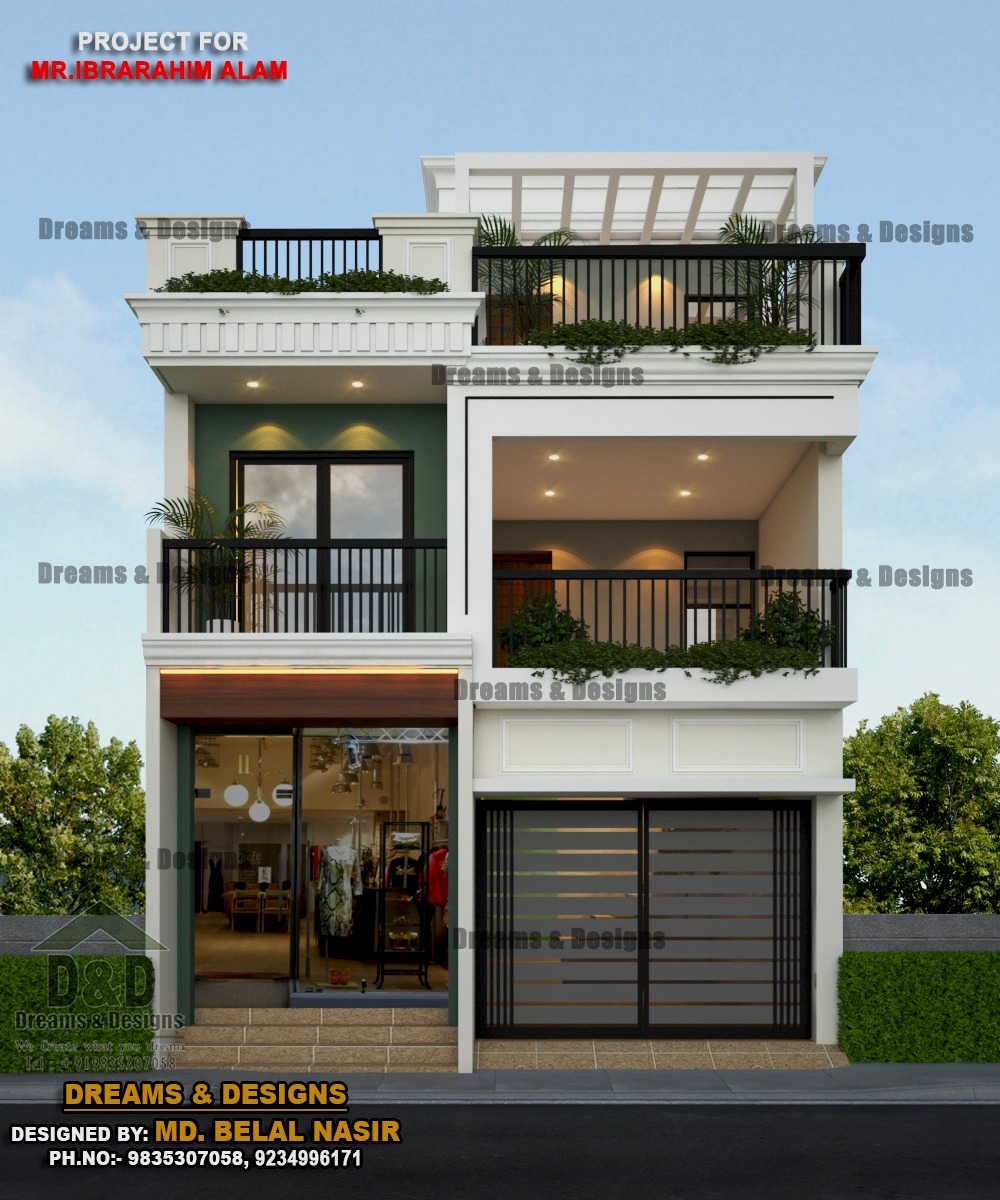 Dreams & Designs Project
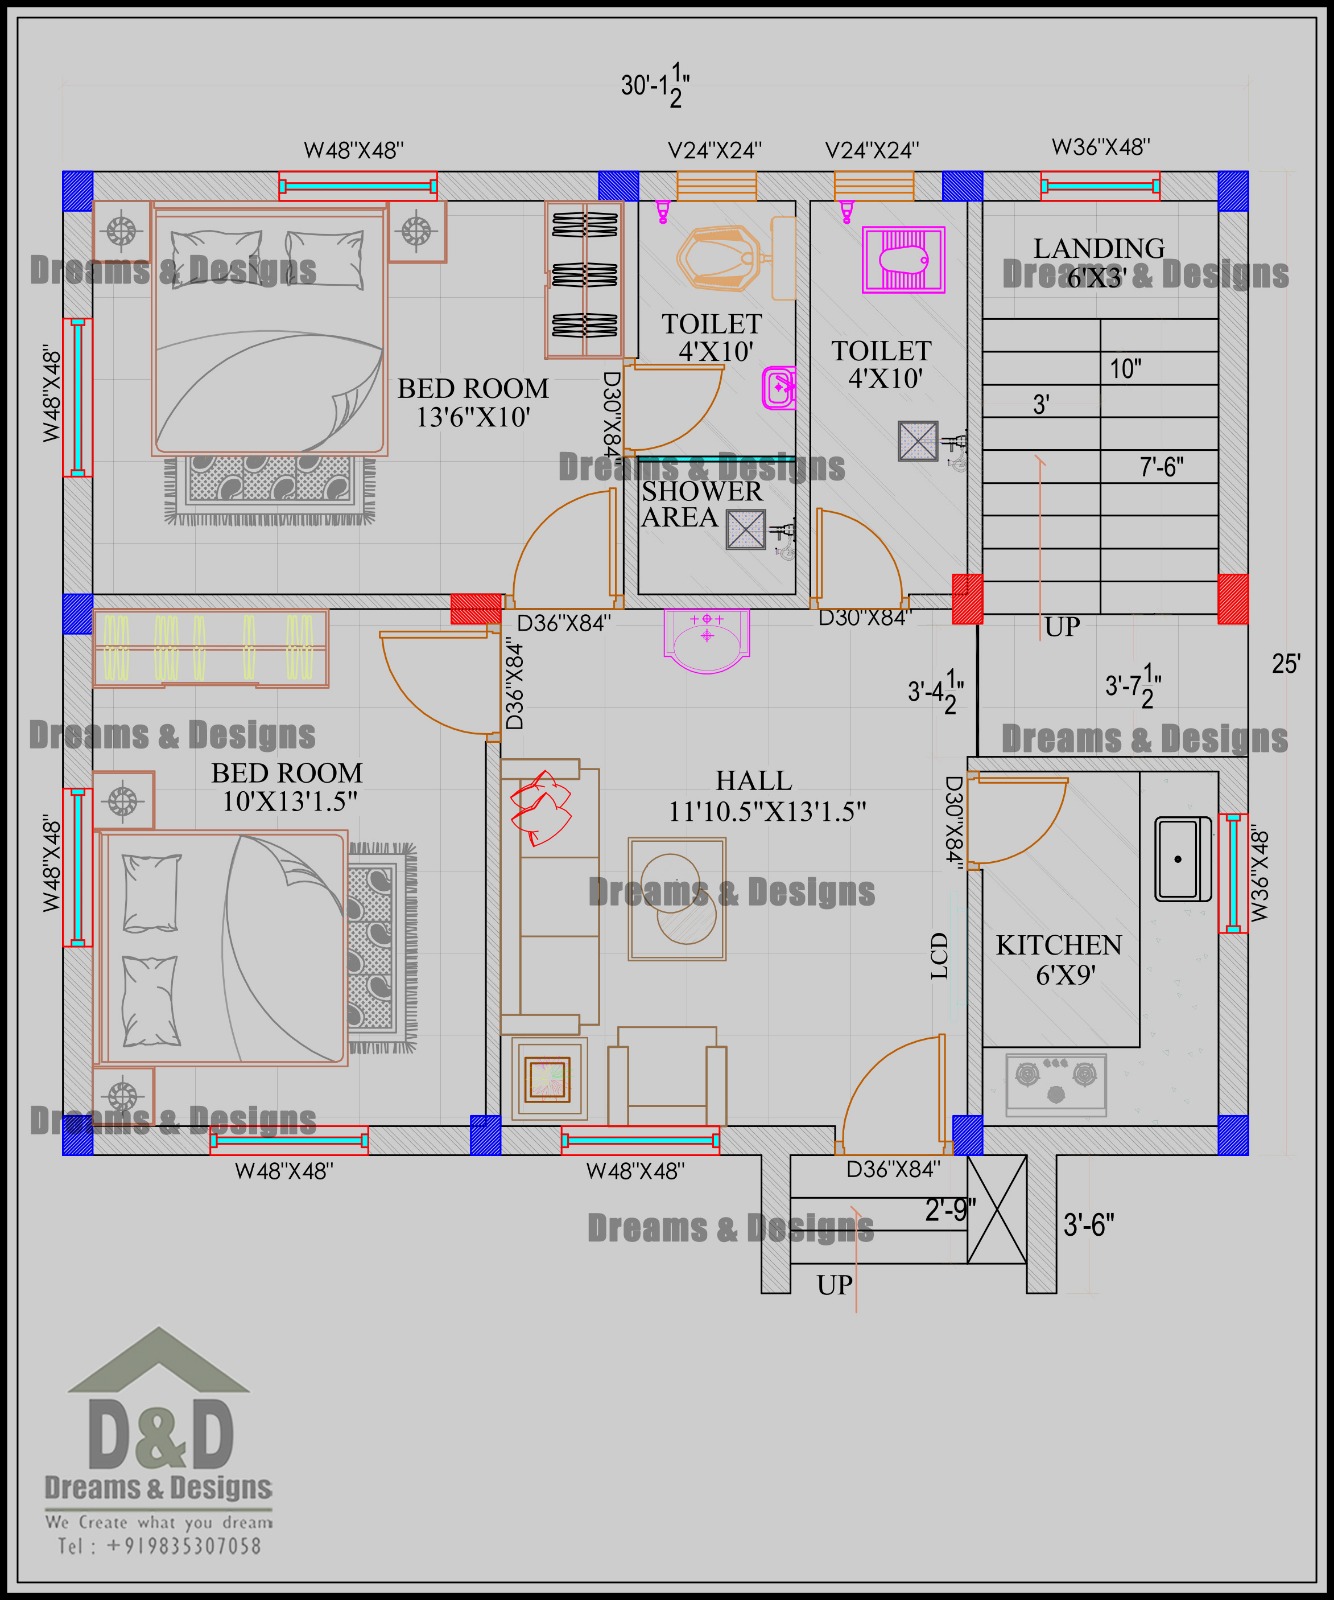 Dreams & Designs Project
FAQs
Common Questions
Can you design for an existing commercial building being converted?
Yes, conversion and reuse projects are common — we assess the existing structure first, same as with residential renovation, before proposing layout changes.
Do you handle showroom interior fit-out too, or only the building shell?
We can do both — the base building design and, where required, the interior fit-out through our commercial interior design service.
How do you plan for future tenant changes?
By keeping the structural column grid independent of internal partitions wherever the plot allows, so walls can move without touching the frame.
Ready to talk about your project?
Tell us about your plot and brief — we'll give you honest, specific feedback, not a generic quote.
Our Service Areas
Beyond Jamshedpur, we also work with clients planning projects in:
- Ranchi
- Bhagalpur
- Deoghar
- Patna
- Darbhanga
- Purnia
- Muzaffarpur
- Varanasi
- Allahabad
- Dhanbad
- Aurangabad
- Gaya
- Hazipur
- Dubai