
Independent Consulting
Before a single wall goes up, someone has to work out whether the plot, the budget and the brief actually agree with each other. That's the job we do as building design consultants for clients across Jamshedpur.
Overview
A design consultant sits a step apart from the usual "give me a plan" request. Clients come to us with a plot, a rough budget, sometimes just a loan sanction letter, and ask a more honest question: is this workable, and how should it be workable? We study the plot orientation, the permissible ground coverage under JNAC norms, soil type, road-facing, and setback rules before a single line is drawn.
Dreams & Designs has been doing this for plots across Sonari, Kadma, Sakchi, Adityapur and Mango — small infill plots as much as larger bungalow-sized sites. Our consulting engagement can stand alone (a feasibility report and massing study) or lead into full design and drawing services, depending on what stage you're at.
How We Approach It
Building Design Consultant In Jamshedpur, Done Properly

Site & Feasibility Study
We walk the plot, check the khata/plot documents, note the road width and neighbouring construction, and give you a written feasibility note — buildable area, likely floors, rough cost band — before you commit to a full design fee.

Layout & Structural Coordination
Once the brief is clear, we coordinate between architectural layout and structural framing so the design doesn't fight the engineering later — column positions, beam depths and services routing are worked out together, not bolted on afterward.

Approval-Ready Documentation
Drawings are prepared to the format JNAC and empanelled structural engineers expect, so your file doesn't bounce back for formatting reasons. We also flag anything that needs a variance or special permission early, not at submission time.
Why Dreams & Designs
What You Actually Get
Independent Advice
We're not tied to a contractor or a material brand — our recommendations are for your plot and budget, not anyone's margin.
FAR / FSI & Setback Checks
Every recommendation is checked against current Jamshedpur development control norms before it reaches you.
Contractor & Engineer Liaison
We coordinate with your structural engineer and contractor so instructions on site match the drawings, not verbal changes.
Budget-Linked Planning
Design decisions are tested against a real cost band early, so you're not redesigning after getting quotes.
Process
How A Project Moves Forward
Site Visit
Plot measurement, orientation, road access and neighbouring context recorded on site.
Feasibility Note
A short written report on buildable area, floor potential and likely constraints.
Concept Options
Two to three massing/layout directions to choose from, with trade-offs explained plainly.
Handover
Selected direction developed into drawings, or hand-off notes for your executing team.
Our Work
Recent Projects
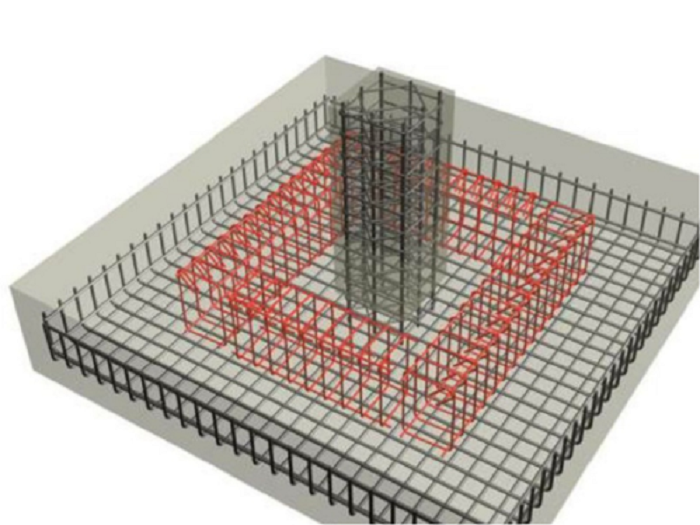 Dreams & Designs Project
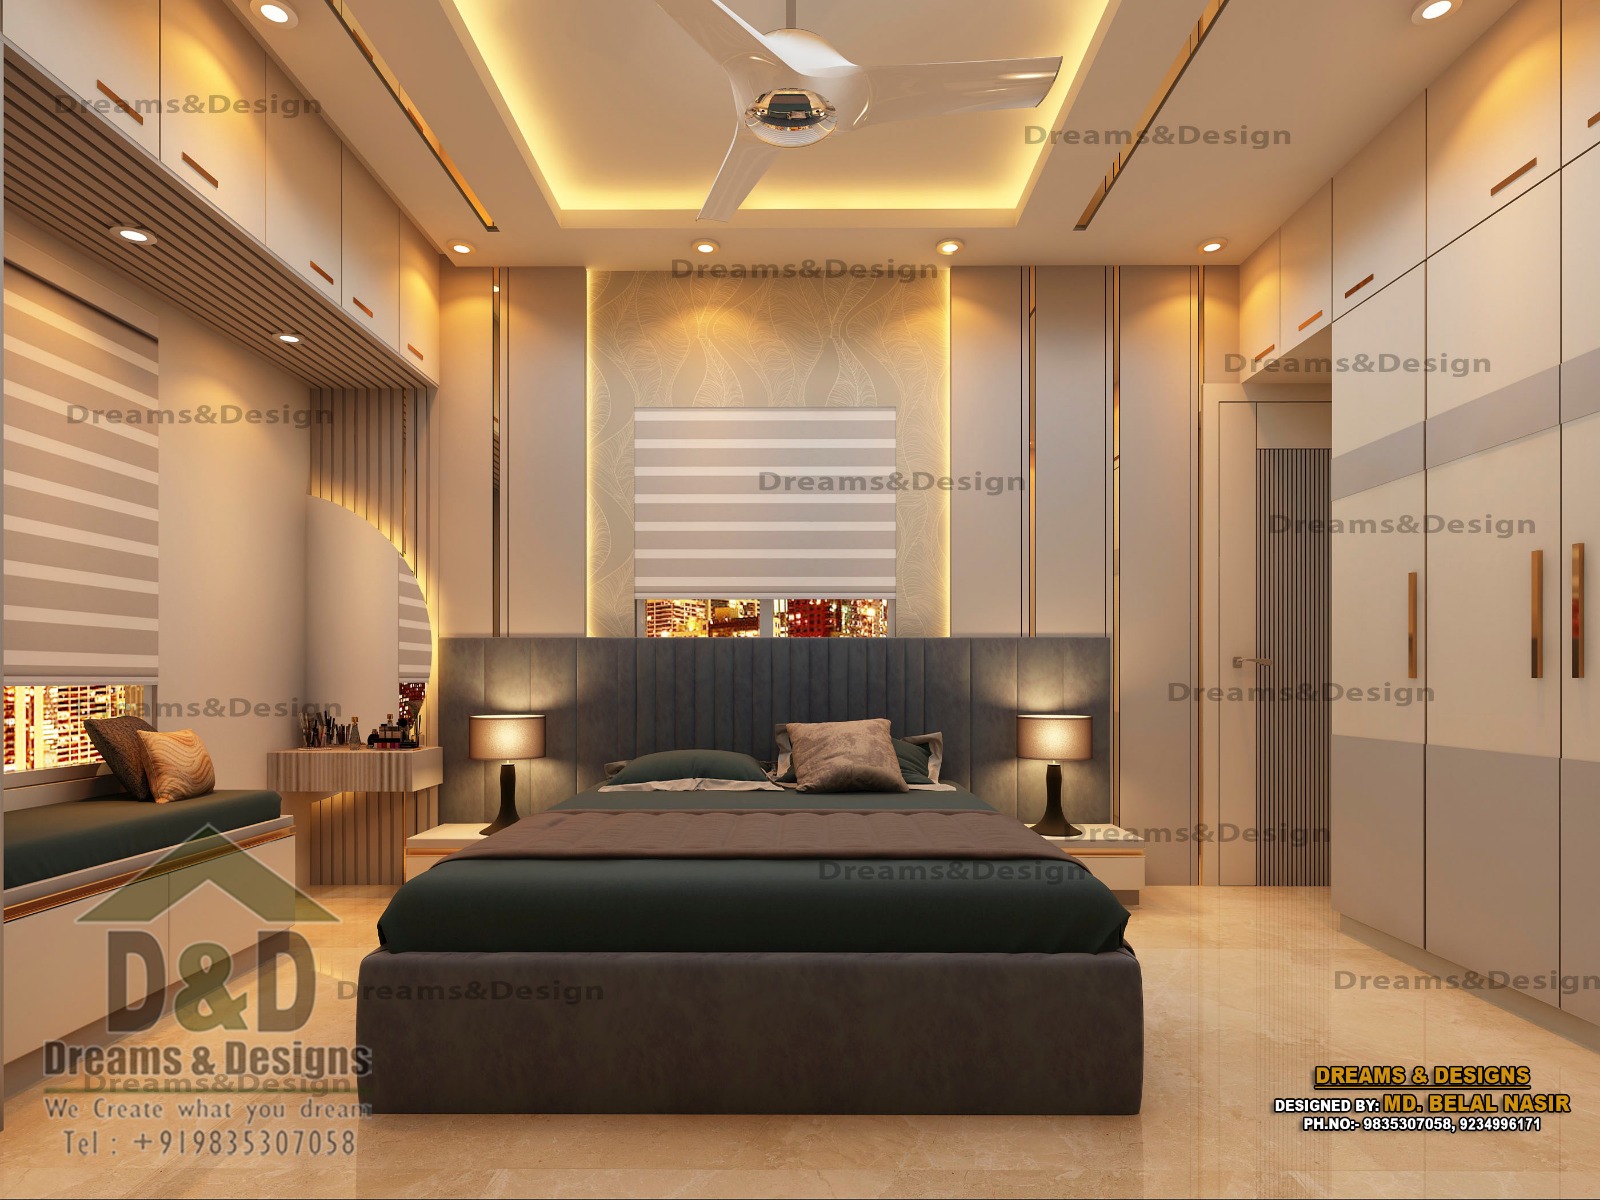 Dreams & Designs Project
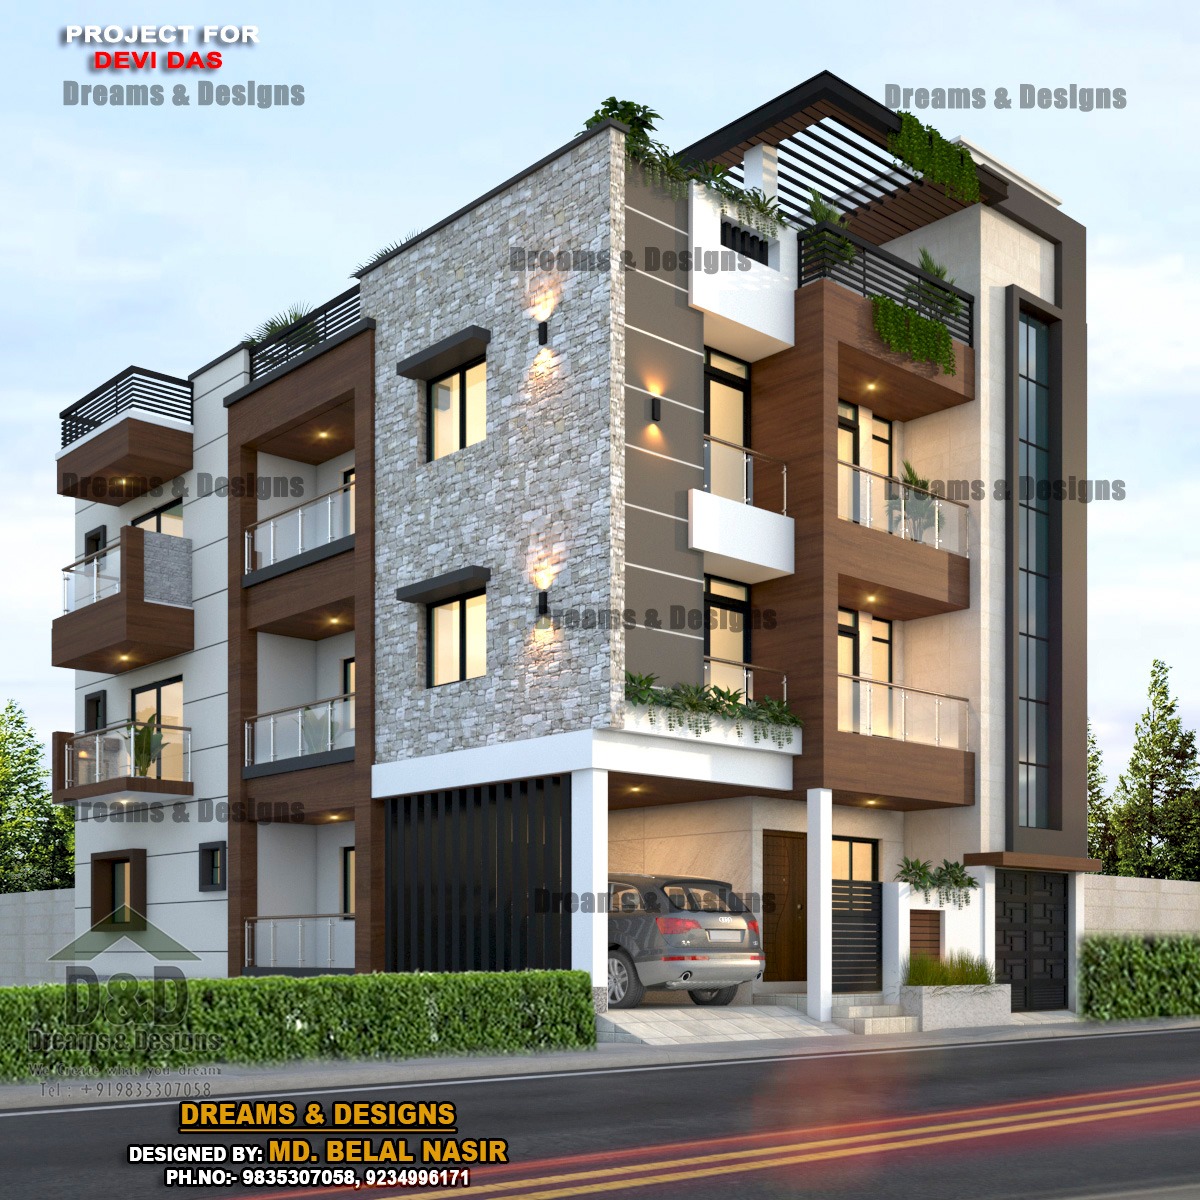 Dreams & Designs Project
FAQs
Common Questions
Do I need a design consultant if I already have a contractor?
Yes, often more so — a consultant checks the plan against rules and long-term liveability, which most contractors aren't scoped to do. It's a small fee against a very expensive mistake.
Can you review a plan someone else has already made?
Yes, we do second-opinion reviews regularly — checking compliance, ventilation, and structural sense on drawings prepared by another firm or a local draughtsman.
How is this different from hiring an architect directly?
Consulting is narrower and faster — feasibility and direction. If you want the full design-to-drawing journey, we simply continue the same engagement into our architectural design service.
Ready to talk about your project?
Tell us about your plot and brief — we'll give you honest, specific feedback, not a generic quote.
Our Service Areas
Beyond Jamshedpur, we also work with clients planning projects in:
- Ranchi
- Bhagalpur
- Deoghar
- Patna
- Darbhanga
- Purnia
- Muzaffarpur
- Varanasi
- Allahabad
- Dhanbad
- Aurangabad
- Gaya
- Hazipur
- Dubai