
Concept To Working Drawing
Design services, done properly, is a sequence — concept, development, working drawings, coordination — not one drawing handed over and a good-luck wave. That's the sequence we run for every project.
Overview
"Architectural design services" covers the full design pipeline: understanding the brief, developing a concept, working it into a detailed floor plan and elevation, and finally producing the drawing set a contractor can actually build from — structural coordination, electrical points, plumbing layout, door-window schedules included.
We run this process for residential, commercial and institutional projects across Jamshedpur. What changes between project types is scale and complexity, not the discipline of the process — every project gets a proper concept stage before drawings are finalised, because fixing a design decision on paper costs nothing; fixing it on site costs a lot.
How We Approach It
Architectural Design Services In Jamshedpur, Done Properly

Concept Development
We start with two or three genuinely different concept directions rather than one polished option — it's easier to know what you like by comparing than by reacting to a single proposal.
Design Development
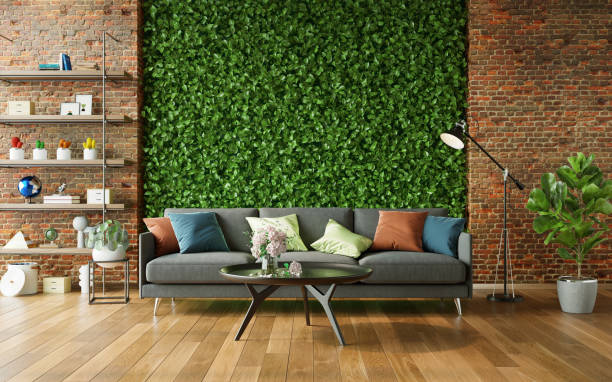
The chosen concept is developed into a full floor plan, elevation and section, with structural and services coordination happening in parallel, not as a separate step done later by someone else.
Working & Construction Drawings
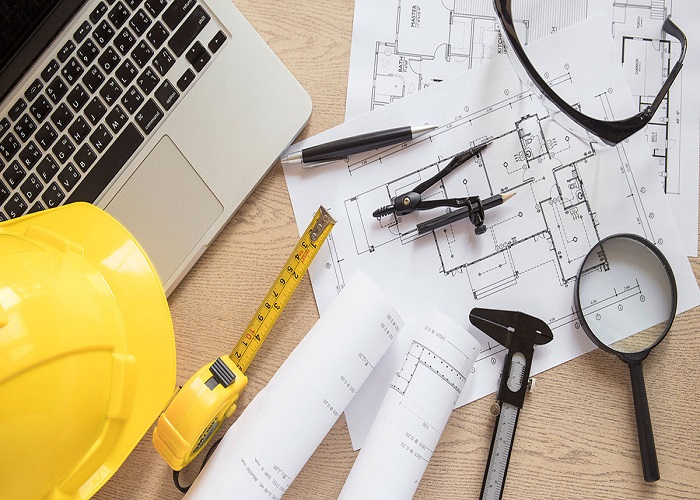
The final drawing set includes dimensioned plans, elevations, sections, and the schedules a site team needs — door and window sizes, finish notes, structural grid — so execution doesn't rely on guesswork.
Why Dreams & Designs
What You Actually Get
Real Concept Options
You choose a direction from genuine alternatives, not a single take-it-or-leave-it drawing.
Construction-Ready Sets
Drawings are detailed enough for your contractor to price and build from without constant clarification calls.
Structural & MEP Coordination
Layout decisions are checked against structural and services requirements before they're finalised, not after.
Site Support Through Build
We stay reachable during construction to resolve on-site queries against the drawings.
Process
How A Project Moves Forward
Brief
Requirements, budget band and timeline discussed and documented.
Concept
Two to three design directions presented for your decision.
Development
Chosen concept refined into detailed plans, elevation and sections.
Construction Set
Final dimensioned drawing package issued for execution.
Our Work
Recent Projects
 Dreams & Designs Project
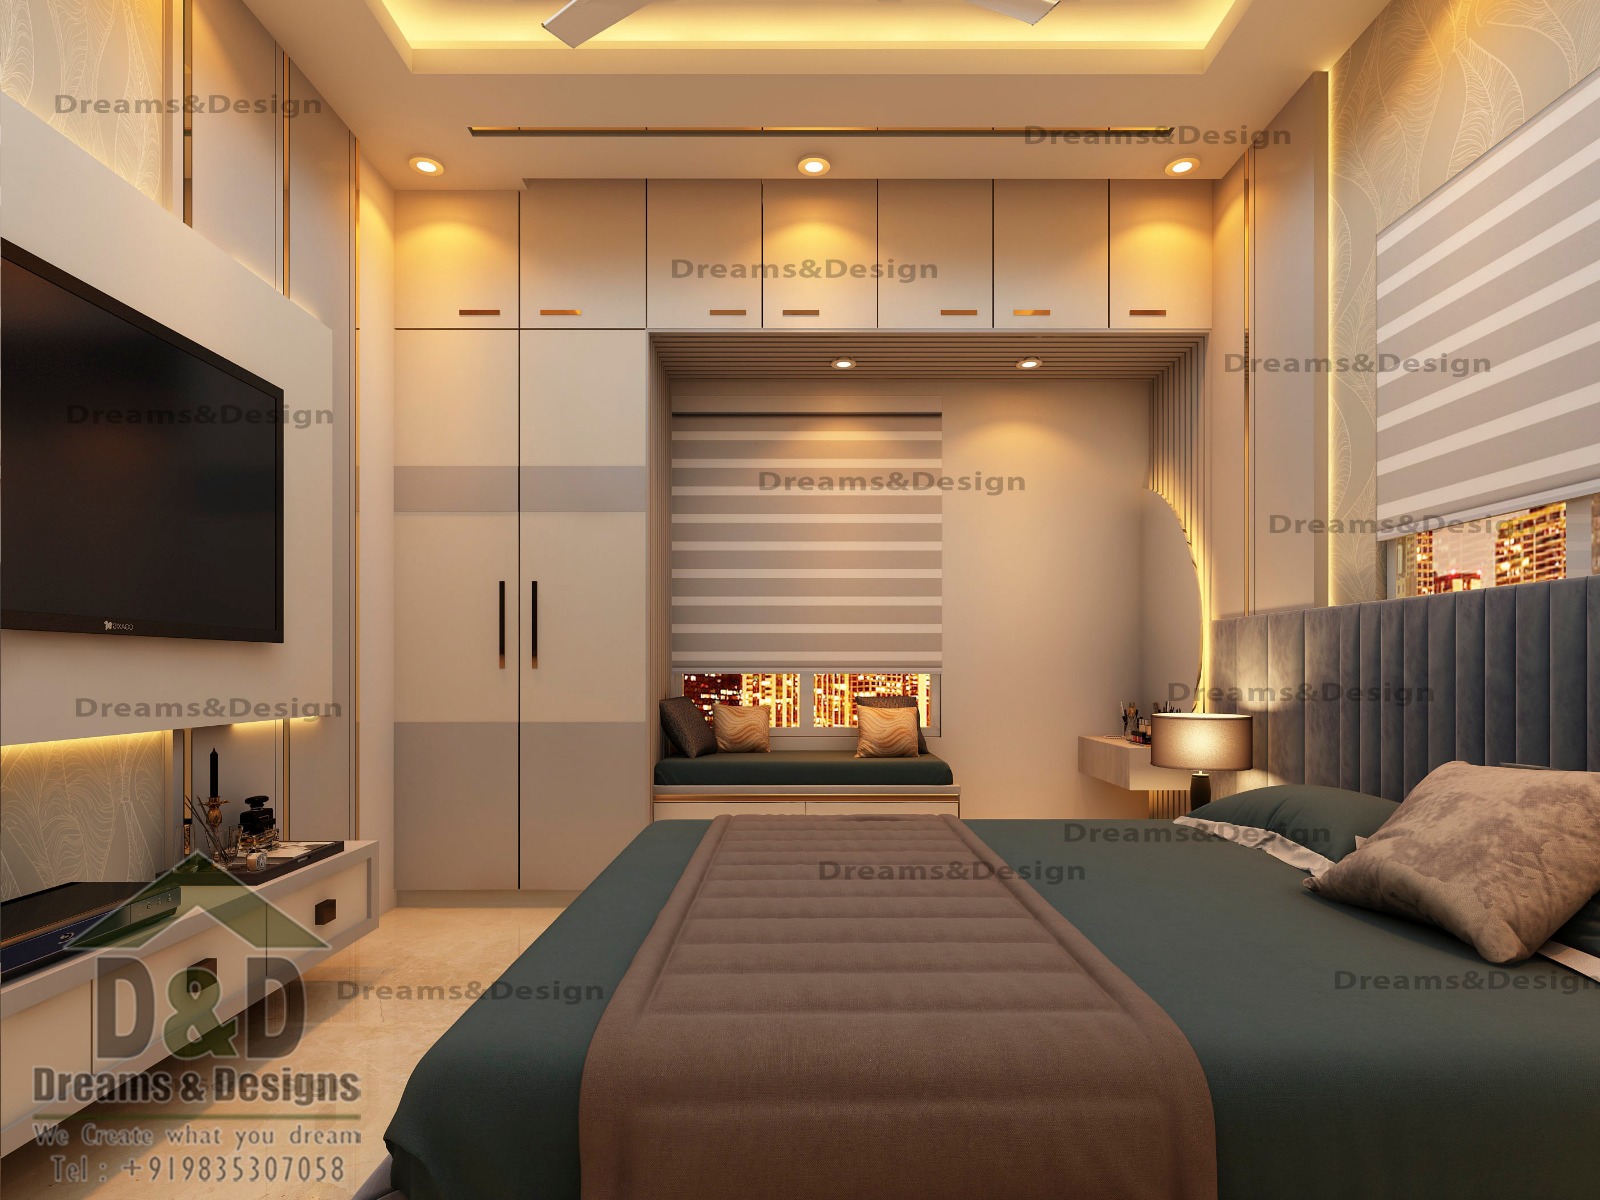 Dreams & Designs Project
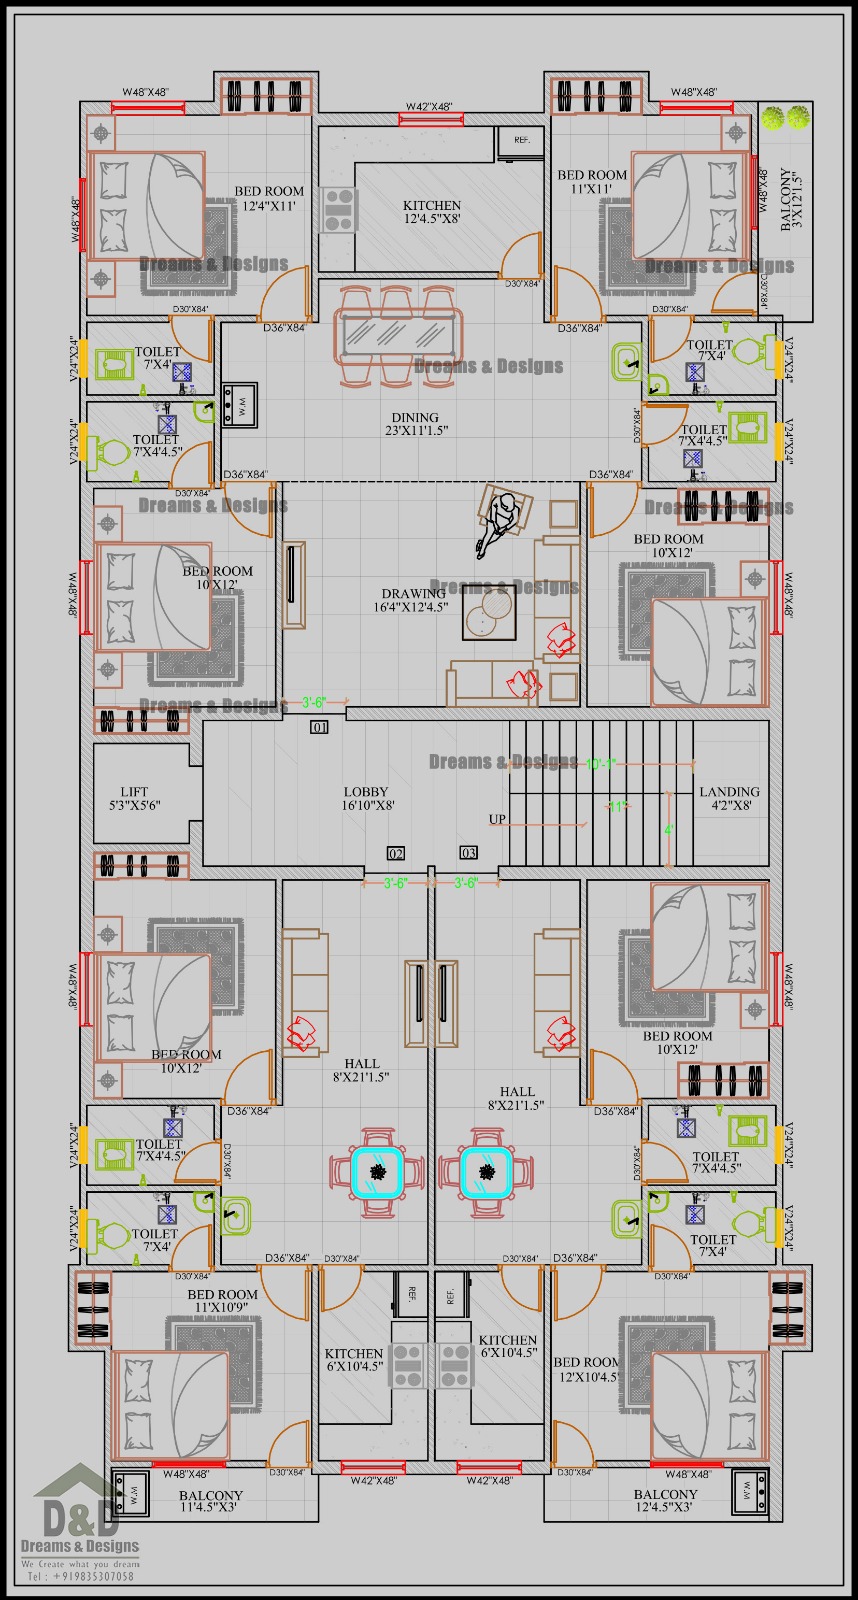 Dreams & Designs Project
FAQs
Common Questions
What's included in a full design services package?
Concept design, developed floor plans and elevations, structural coordination, and a construction-ready drawing set — the specifics are scoped per project during the brief stage.
How long does the full process usually take?
For a typical independent house, 3-5 weeks from brief to final drawing set; larger or multi-unit projects take longer depending on complexity.
Can I start construction after just the concept stage?
We'd advise against it — concept drawings aren't dimensioned or coordinated for structure and services, and building from them invites costly on-site corrections.
Ready to talk about your project?
Tell us about your plot and brief — we'll give you honest, specific feedback, not a generic quote.
Our Service Areas
Beyond Jamshedpur, we also work with clients planning projects in:
- Ranchi
- Bhagalpur
- Deoghar
- Patna
- Darbhanga
- Purnia
- Muzaffarpur
- Varanasi
- Allahabad
- Dhanbad
- Aurangabad
- Gaya
- Hazipur
- Dubai