
Office, Retail & Showroom Interiors
A commercial interior has to perform, not just look good in a photo — staff need to work efficiently, customers need to find their way around, and the space needs to hold up under daily use. That's the bar we design to.
Overview
Our commercial interior work covers offices, showrooms, retail counters and clinic or service-business interiors across Jamshedpur. The starting point is always how the business actually functions day to day — workstation counts and adjacency for offices, display and browsing flow for retail, waiting and consultation zones for service businesses.
From there we move into material selection, lighting design and fit-out drawings — choosing finishes that balance appearance with the wear-and-tear of daily commercial use, and lighting that supports the work happening in the space, not just ambience.
How We Approach It
Commercial Interior Designers In Jamshedpur, Done Properly
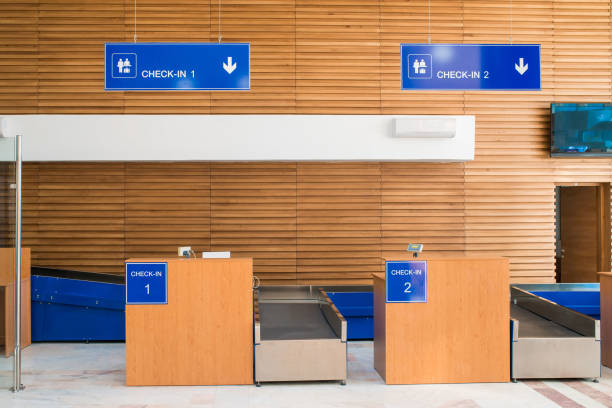
Space Planning First
Workstation layout, meeting rooms, storage and circulation are planned against actual headcount and workflow, not a generic office template resized to fit your floor area.
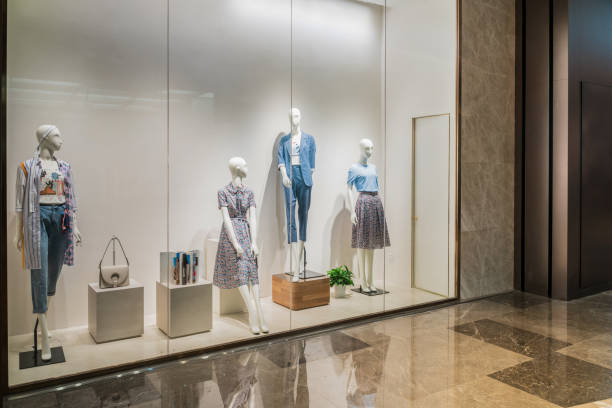
Display & Customer Flow
For retail and showroom interiors, we plan the customer's path through the space deliberately — what they see first, where they pause, where the counter or billing point sits.
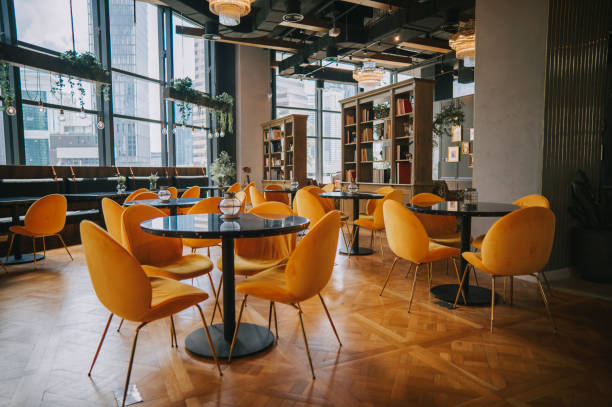
Lighting & Durable Finishes
Lighting is planned by zone and task, not as one flat ceiling grid, and finishes are chosen to handle daily footfall and cleaning without looking worn within a year.
Why Dreams & Designs
What You Actually Get
Workflow-Based Planning
Layouts are built around how your team or customers actually move and work, not a stock floor plan.
Brand-Consistent Design
For retail and showroom clients, interior design reflects your brand identity, not a generic commercial look.
Commercial-Grade Finishes
Materials are selected to handle daily footfall and cleaning demands, not just first-day appearance.
Fit-Out Project Management
We coordinate contractors and vendors through fit-out so business disruption is kept to a minimum.
Process
How A Project Moves Forward
Business Walkthrough
Understanding daily operations, headcount and workflow on site.
Space Plan
Zoning and layout drawn against operational needs.
Material & Lighting
Finishes and lighting design finalised for durability and mood.
Fit-Out Execution
Coordinated fit-out with minimal disruption to business operations.
Our Work
Recent Projects
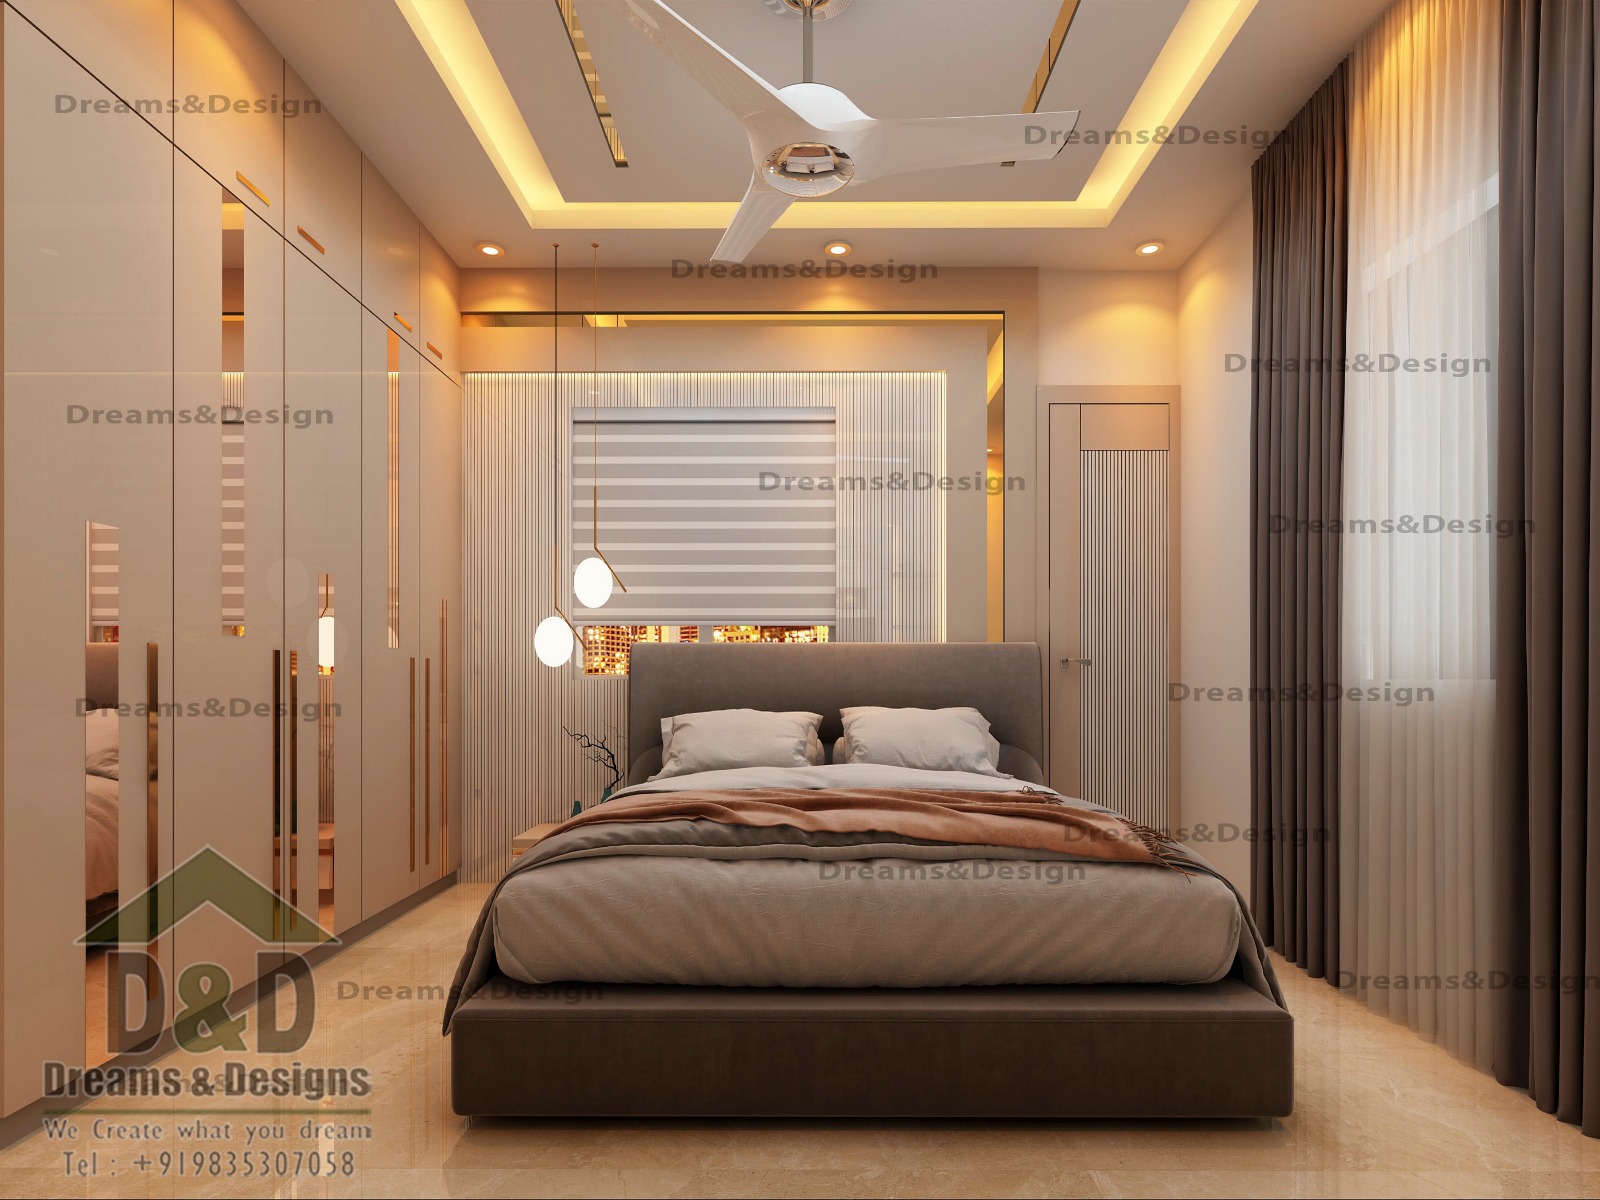 Dreams & Designs Project
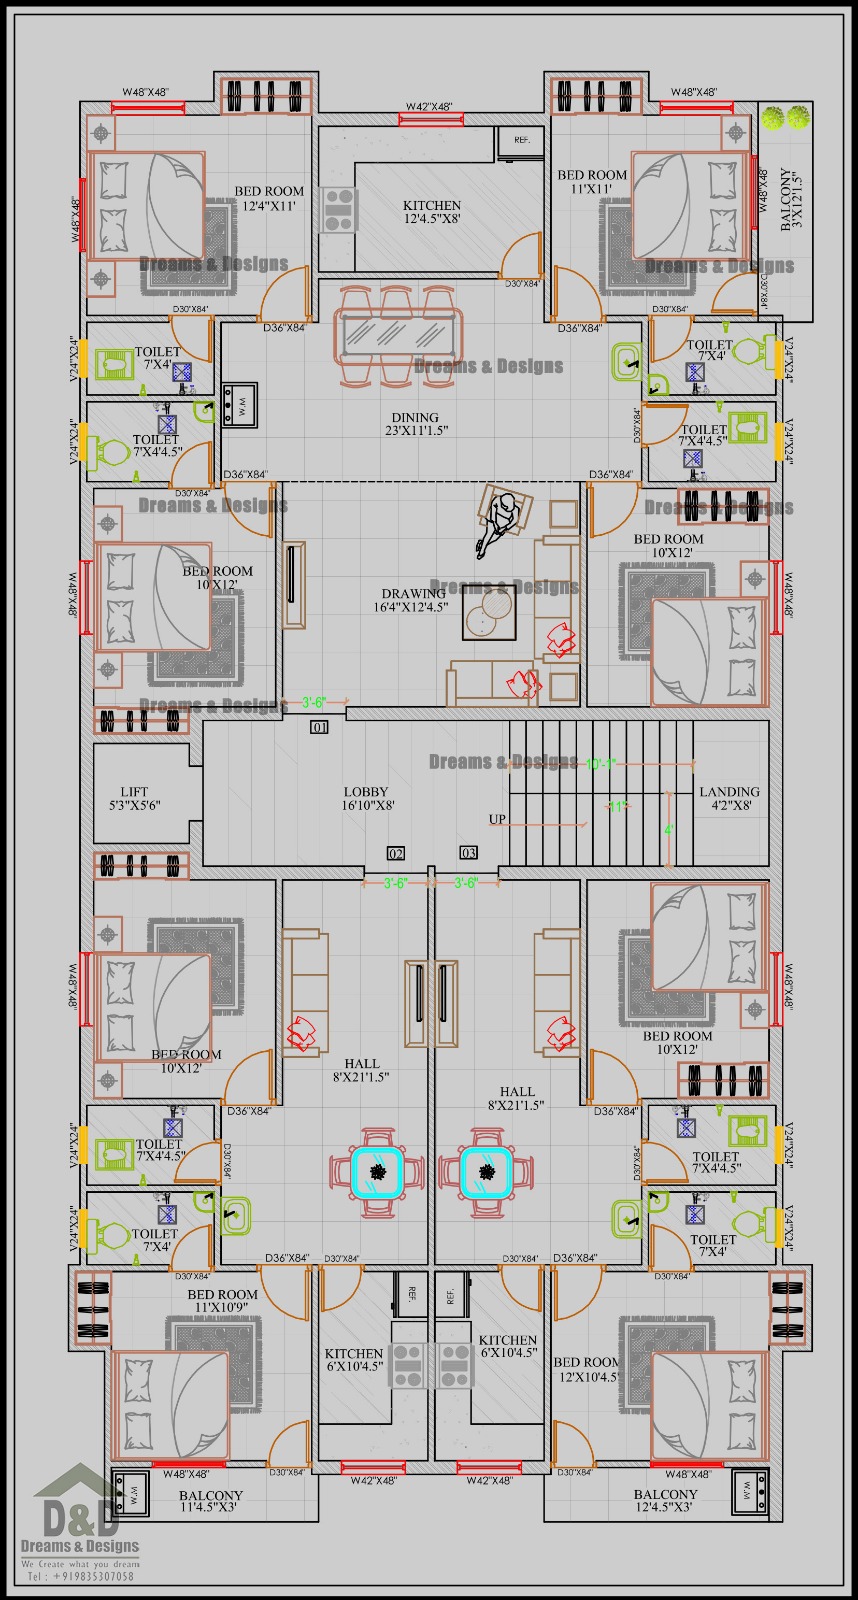 Dreams & Designs Project
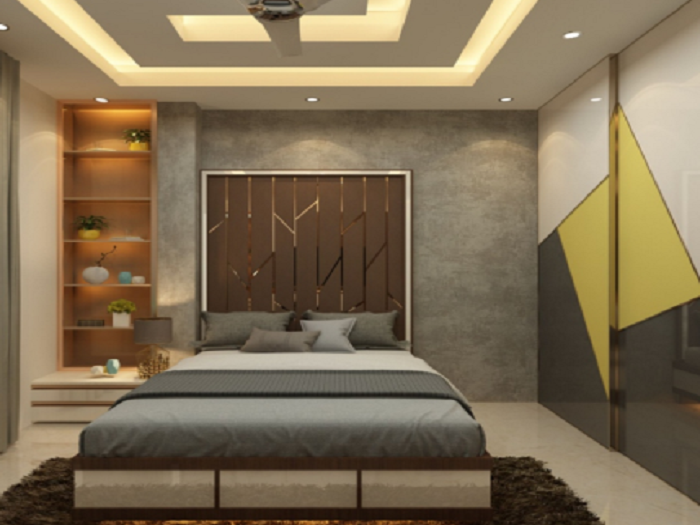 Dreams & Designs Project
FAQs
Common Questions
Can you design around an existing space we're already operating in?
Yes, phased fit-outs around live operations are common for offices and clinics — we plan the sequence to minimise disruption to your ongoing business.
Do you handle branding elements like signage and logo walls?
We design the space to accommodate and highlight your branding; the branding assets themselves are typically supplied by your marketing team or brand agency.
What's a realistic budget range for a small office fit-out?
It varies widely with finish level and scope — we give a clear estimate after understanding your space and requirements in the first walkthrough.
Ready to talk about your project?
Tell us about your plot and brief — we'll give you honest, specific feedback, not a generic quote.
Our Service Areas
Beyond Jamshedpur, we also work with clients planning projects in:
- Ranchi
- Bhagalpur
- Deoghar
- Patna
- Darbhanga
- Purnia
- Muzaffarpur
- Varanasi
- Allahabad
- Dhanbad
- Aurangabad
- Gaya
- Hazipur
- Dubai