

Custom Homes · Serving Bhagalpur from Jamshedpur
A house you will live in for decades should be planned around your family, your plot and Bhagalpur's climate, not copied from a catalogue plan.
- Custom floor plans
- Vastu-aware layouts
- Elevation design
- Construction drawings
Overview
An independent house is the most personal building you will ever commission. Your family has specific routines, a joint household may need separate privacy, and your plot has its own shape, road and light. As architects for independent houses in Bhagalpur, our job is to turn that into a plan that feels natural to live in and is practical to build.
We design homes from a single storey to G+2 and beyond, with room for later expansion where a family expects to grow. Dreams & Designs has worked on residential projects since 2010, and we bring that experience to Bhagalpur plots through site visits, video reviews and coordination with your local builder.
How We Approach It
Architect For Independent House In Bhagalpur: How We Work
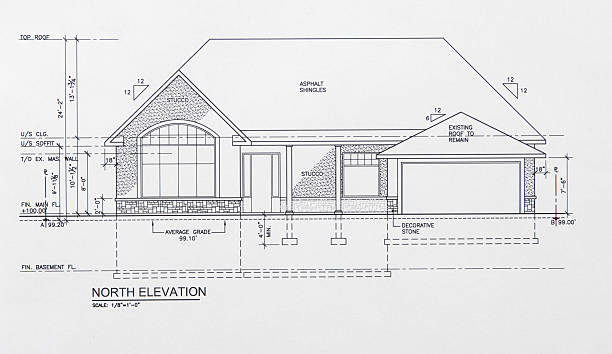
Plans That Follow Your Family
We start with how your household actually lives: who wakes early, where guests sit, where the kitchen needs to open out. The floor plan comes from those answers, then is fitted to your plot.
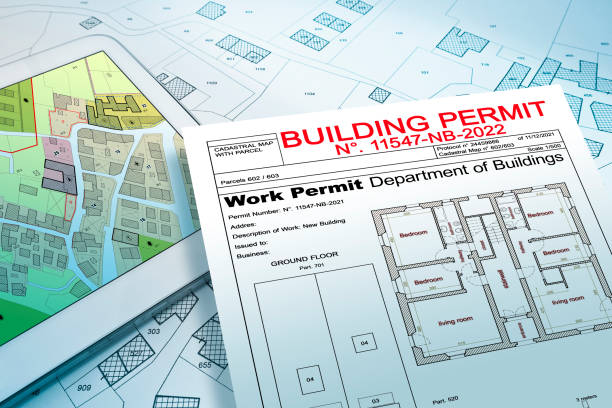
Light, Air & Climate
Large openings, shaded verandahs, cross-ventilation and well-placed courtyards or shafts keep a Bhagalpur home cooler through long hot summers and humid monsoons.
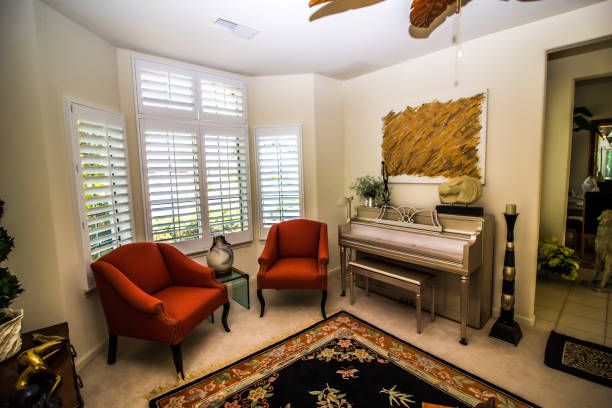
Elevation & Detail Drawings
You get a front elevation you can picture before you build, plus working drawings for foundations, slabs, doors, windows, bathrooms and finishes that your contractor can follow.
Why Dreams & Designs
What You Actually Get
Designed For Your Plot
Plot shape, road side and setbacks drive the plan, so you use the land well.
Vastu-Aware Layouts
We discuss Vastu preferences early and work them into the plan where they suit your plot.
Room To Grow
Staircase and structure can be planned so an extra floor is easy to add later.
Clear Construction Drawings
Detailed drawings reduce guesswork on site and help you compare contractor quotes fairly.
Local Conditions
Designing For Bhagalpur
Many Bhagalpur families build for a joint household, so we often plan a ground-floor suite for elders, a separate entrance for a rental or office portion, and a terrace that works for festivals and gatherings. Plinth level is set with the Ganga plain's drainage and monsoon behaviour in mind.
Bhagalpur sits on the Ganga plains. Plinth height, drainage and waterproofing deserve more attention here than a standard plan allows for.
Summers are hot and humid and monsoons are heavy, so cross-ventilation, shaded openings and roof drainage are designed in from the first sketch.
Bihar is a high seismic region, so we plan column grids and structural coordination with that in mind and bring in your structural engineer early.
Working With Us
How We Work With Bhagalpur Clients
Our studio is in Jamshedpur. We are upfront about that, and we have set up a process that works well for clients in Bhagalpur and nearby towns.
Planned Site Visits
We are based in Jamshedpur, so we visit your Bhagalpur plot in planned trips. The visit covers measurements, road access, neighbours and soil clues, and is scheduled around your convenience.
Video & WhatsApp Reviews
Layout options, drawings and material choices are reviewed over video calls and WhatsApp, so you can decide from home or from wherever you live and work.
Drawings Your Contractor Can Build From
Plans, sections, elevations and detail sheets are clear enough for a Bhagalpur contractor and structural engineer to work from without guessing.
Coordination With Local Teams
We work with your local contractor, mason and structural engineer, and clarify drawings with them directly so site instructions match the plan.
Process
How A Project Moves Forward
Brief & Plot Study
We learn your needs, budget and plot details.
Concept Layouts
Two or three plan options with trade-offs explained.
Elevation & 3D View
The chosen plan is shaped into a facade you can approve.
Working Drawings
Structural, electrical and finishing drawings for construction.
Our Work
Selected Dreams & Designs Projects
Completed projects from our portfolio. See the full portfolio.
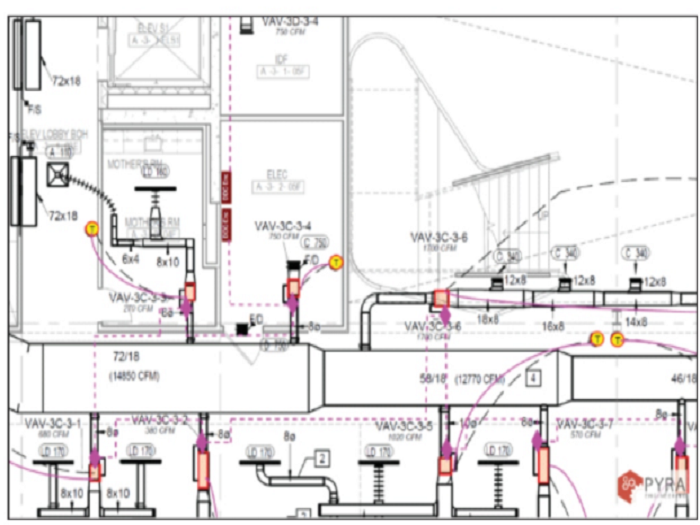 Dreams & Designs Project
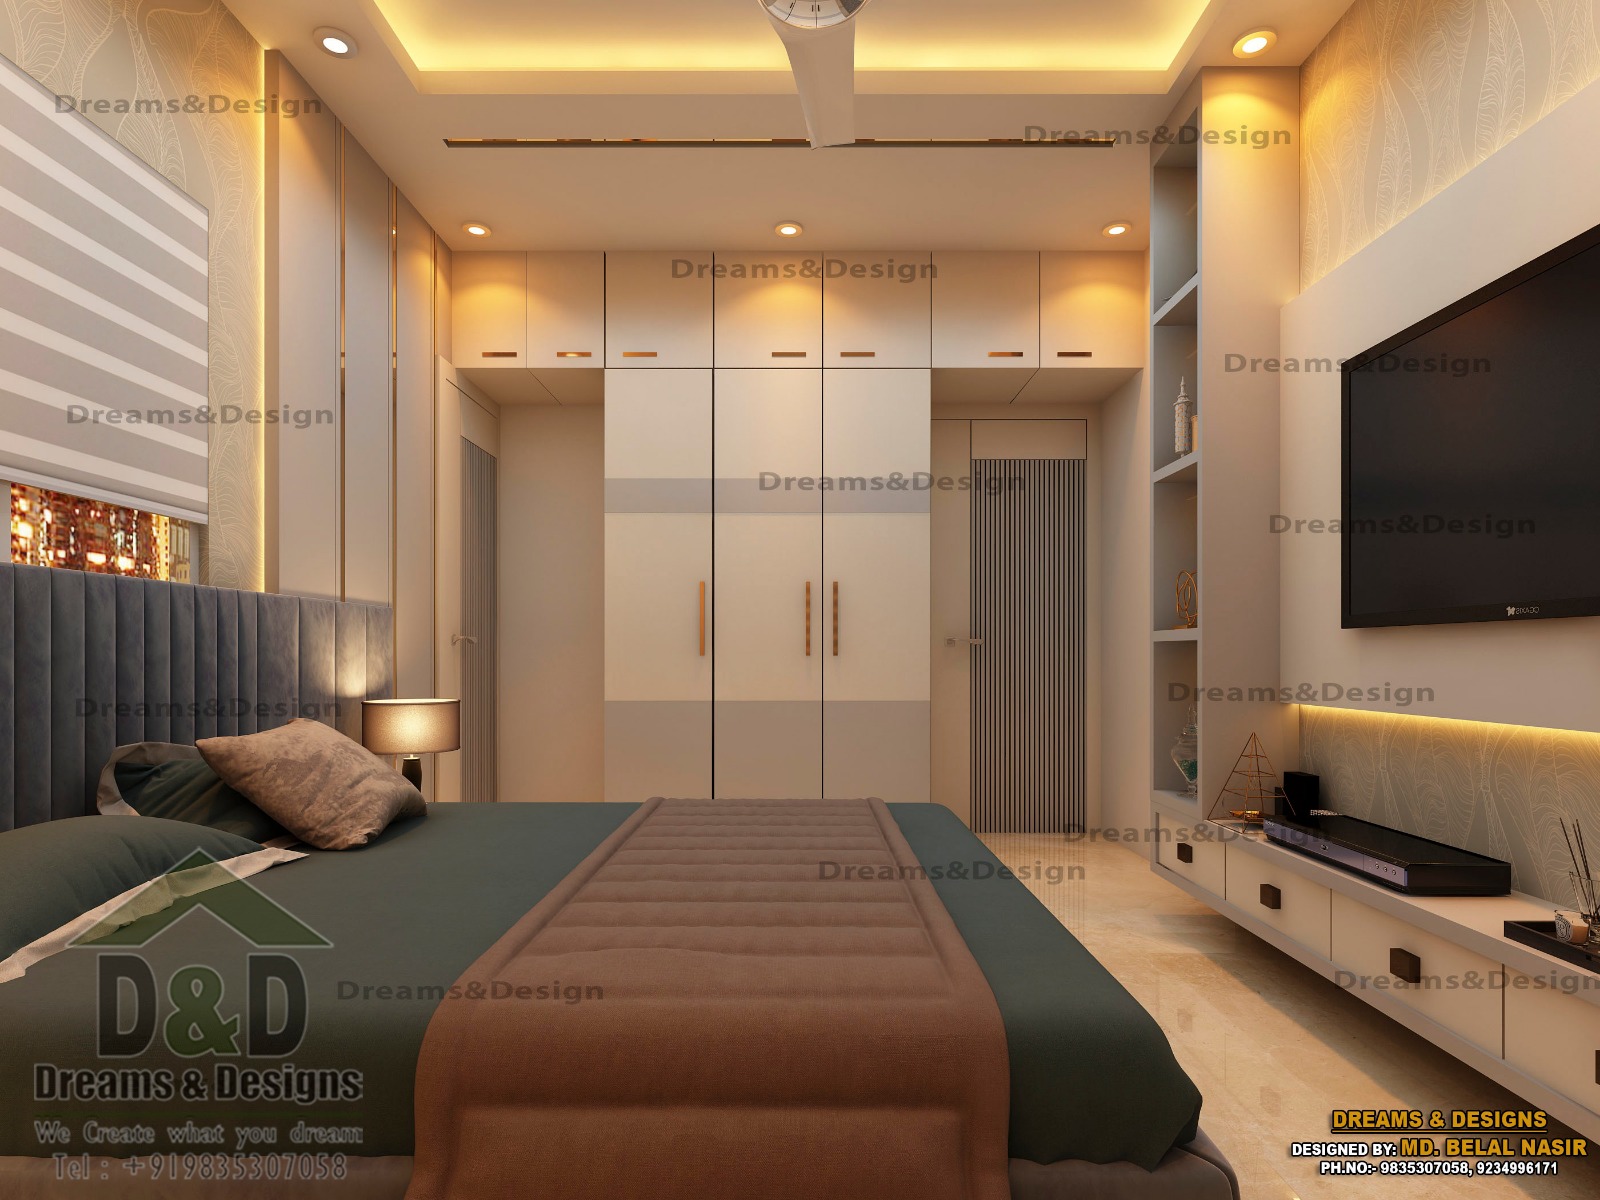 Dreams & Designs Project
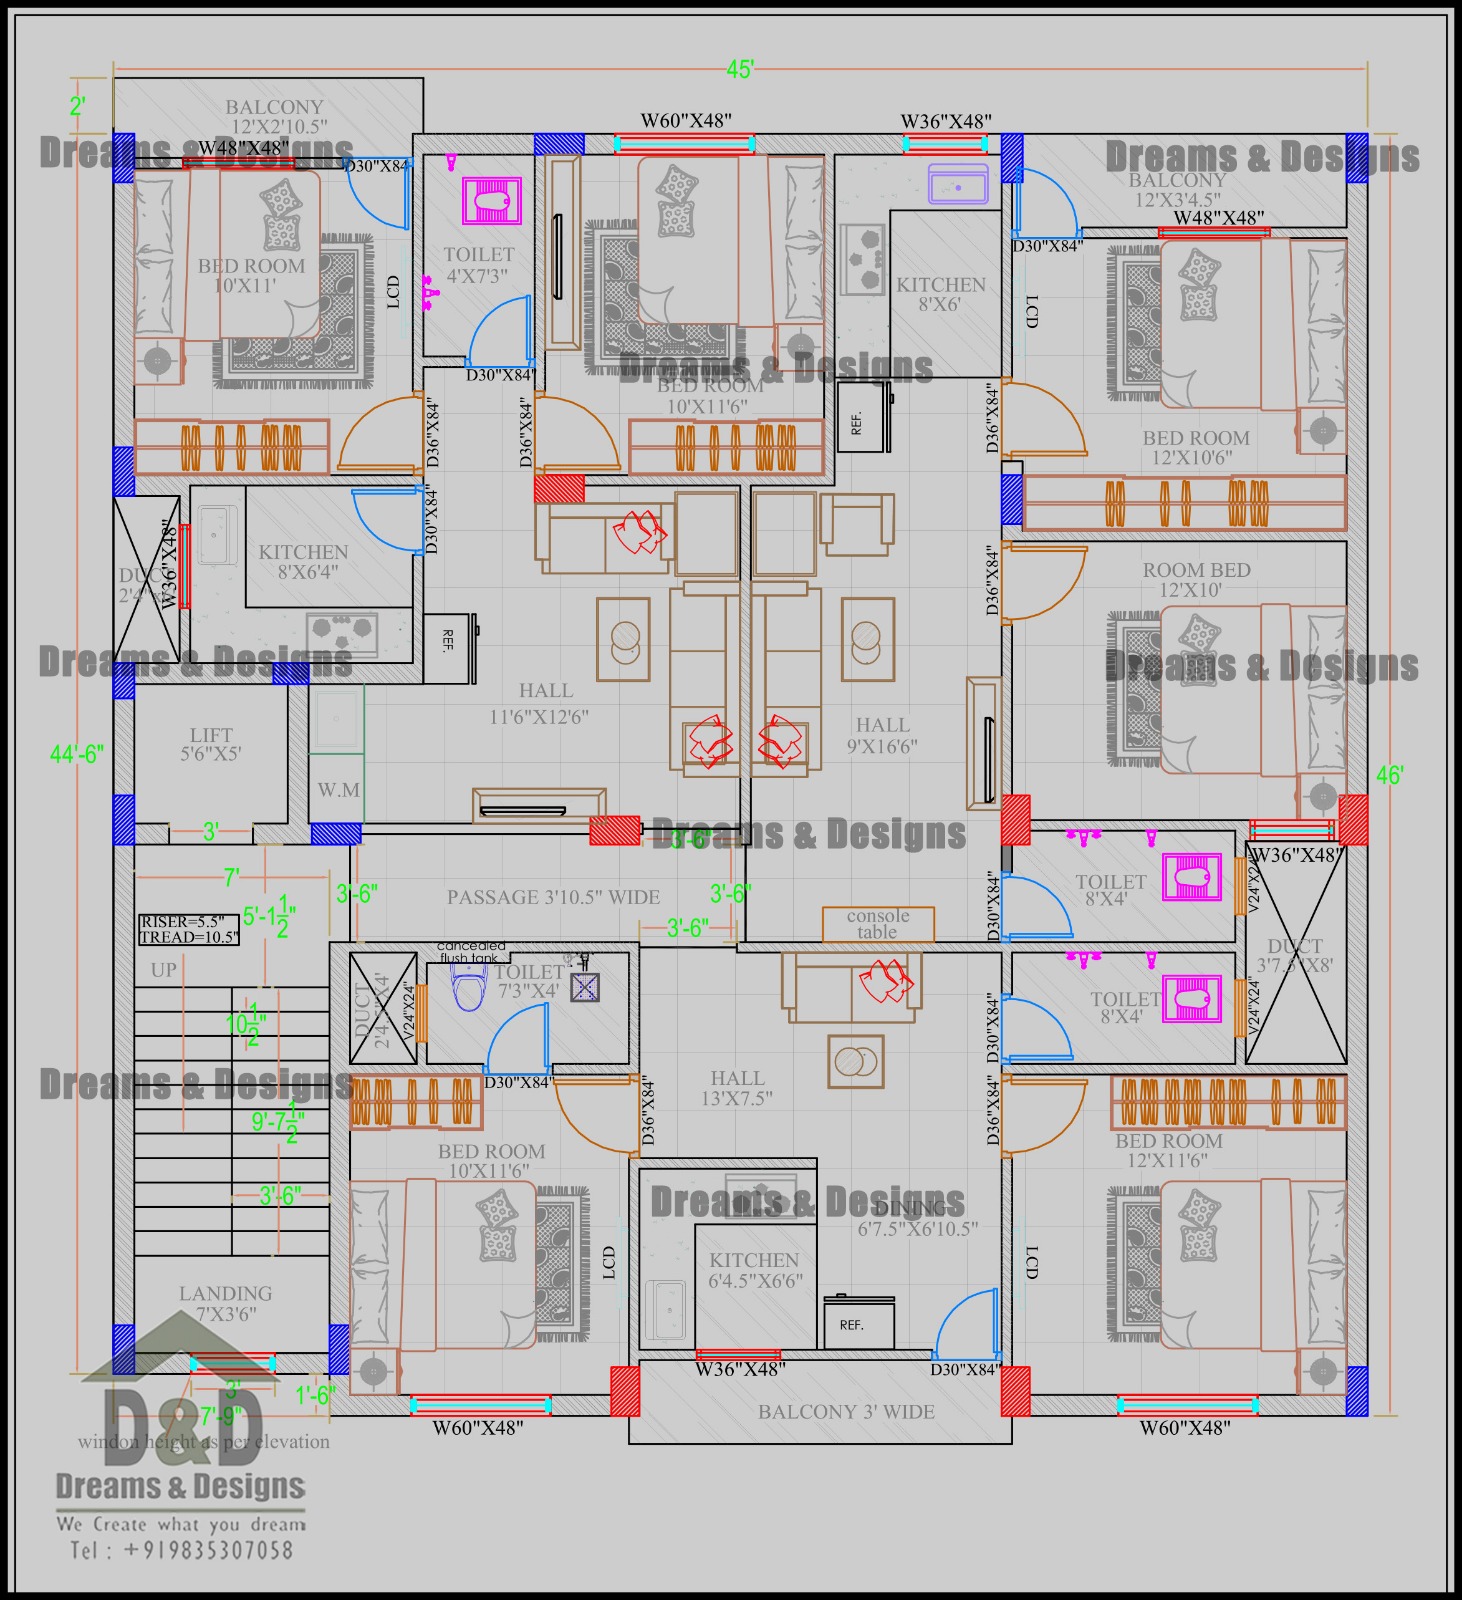 Dreams & Designs Project
FAQs
Architect For Independent House In Bhagalpur: Common Questions
How much plot area do I need for an independent house?
There is no fixed minimum. A well-planned home can fit on a modest plot, and what matters is setbacks, access and how rooms are arranged. Send us your plot size and we will tell you what is realistic.
Can you design a house for an irregular plot?
Yes. Irregular and corner plots can give interesting layouts if planned carefully. We measure the plot properly and design around its shape instead of forcing a standard plan.
Will you handle the municipal approval drawings?
We prepare drawings in the format the local planning authority expects under the Bihar Building Bye-Laws, 2014. Submission is done through the route your authority requires, and we guide you on documents.
Can you manage construction in Bhagalpur as well?
We can coordinate with your chosen contractor and check progress at planned site visits. For a full single-agreement service, see our turnkey architectural services for Bhagalpur.
Explore More
Other Architectural Services In Bhagalpur
- Building Design Consultant In Bhagalpur
- Architect For Renovation In Bhagalpur
- Architect For Apartment Design In Bhagalpur
- Top Rated Architectural Firms In Bhagalpur
- Architectural Design Services In Bhagalpur
- Commercial Architectural Design In Bhagalpur
- Modern Temple Design Architect In Bhagalpur
- Turnkey Architectural Services In Bhagalpur
Prefer to see this service in a city where we are based? Visit our Jamshedpur page.
Planning a project in Bhagalpur?
Tell us your plot, requirements and budget. We will give you honest, specific feedback, not a generic quote.
Areas We Serve In And Around Bhagalpur
We take projects across Bhagalpur city and nearby towns, including:
- Barari
- Adampur
- Mayaganj
- Khalifabagh
- Tilka Manjhi
- Nathnagar
- Sabour
- Mojahidpur
- Kotwali
- Ishakchak
- Bhikhanpur
- Sultanganj
- Naugachia
- Kahalgaon
We also work with clients in:
- Ranchi
- Deoghar
- Patna
- Darbhanga
- Purnia
- Muzaffarpur
- Varanasi
- Allahabad
- Dhanbad
- Aurangabad
- Gaya
- Hazipur
- Dubai