
Concept To Construction Drawings · Serving Bhagalpur from Jamshedpur
From the first sketch to the final working drawing, we give Bhagalpur clients a complete design set that is easy to approve and easy to build from.
- Concept and floor plans
- 3D elevations
- Approval drawings
- Working drawings
Overview
Architectural design is more than a floor plan. It is the full chain of decisions that turns a plot and a brief into a building that is comfortable, buildable and within budget. Our architectural design services in Bhagalpur cover that whole chain, so you do not have to stitch together a draughtsman, a 3D artist and a structural consultant yourself.
Every project begins with understanding how you will use the building. We then explore layouts, develop the elevation, prepare drawings for approval, and issue working drawings for construction. We work with Bhagalpur clients from our Jamshedpur studio, and keep the process as simple as possible with scheduled visits and clear digital reviews.
How We Approach It
Architectural Design Services In Bhagalpur: How We Work

Concept & Floor Planning
We start with sketches and plan options that respond to your plot, orientation and needs. You compare options, we explain the trade-offs, and together we settle on one.
3D Elevation & Visualisation
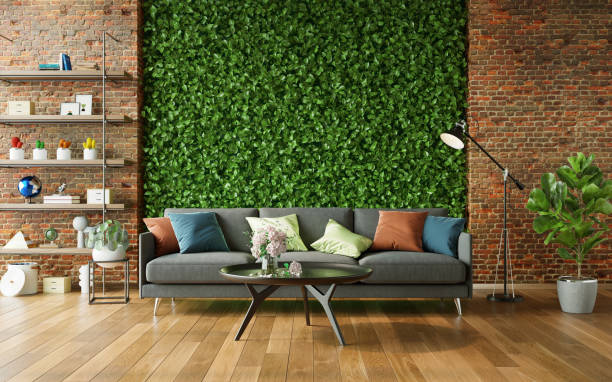
The facade is developed as a 3D view so you can see materials, proportions and massing before they are built, and change your mind cheaply.
Approval & Working Drawings
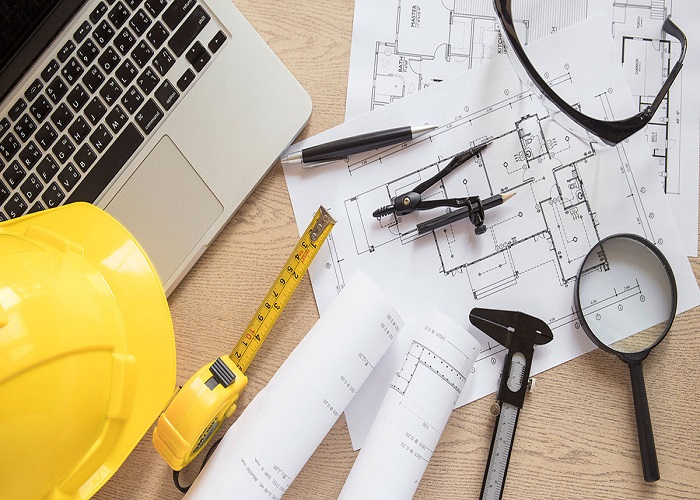
You receive a drawing set for municipal approval and a detailed working set covering structure coordination, services, doors, windows, finishes and site details.
Why Dreams & Designs
What You Actually Get
One Design Team
Planning, elevation and detailing are handled together for consistency.
See It Before It Is Built
3D views help you approve the design with confidence.
Approval Support
Drawings are prepared in the format the local authority expects.
Contractor-Ready Sets
Detail sheets cut down site confusion and help you compare quotes fairly.
Local Conditions
Designing For Bhagalpur
Bhagalpur projects range from compact urban plots to larger sites on the city edge. We adjust the design depth to the project, giving a small house the same careful planning as a larger one, but without unnecessary extra drawings.
Bhagalpur sits on the Ganga plains. Plinth height, drainage and waterproofing deserve more attention here than a standard plan allows for.
Summers are hot and humid and monsoons are heavy, so cross-ventilation, shaded openings and roof drainage are designed in from the first sketch.
Bihar is a high seismic region, so we plan column grids and structural coordination with that in mind and bring in your structural engineer early.
Working With Us
How We Work With Bhagalpur Clients
Our studio is in Jamshedpur. We are upfront about that, and we have set up a process that works well for clients in Bhagalpur and nearby towns.
Planned Site Visits
We are based in Jamshedpur, so we visit your Bhagalpur plot in planned trips. The visit covers measurements, road access, neighbours and soil clues, and is scheduled around your convenience.
Video & WhatsApp Reviews
Layout options, drawings and material choices are reviewed over video calls and WhatsApp, so you can decide from home or from wherever you live and work.
Drawings Your Contractor Can Build From
Plans, sections, elevations and detail sheets are clear enough for a Bhagalpur contractor and structural engineer to work from without guessing.
Coordination With Local Teams
We work with your local contractor, mason and structural engineer, and clarify drawings with them directly so site instructions match the plan.
Process
How A Project Moves Forward
Brief & Site Details
We understand your needs, budget and plot.
Concept Design
Layouts and massing options discussed and chosen.
Design Development
Elevations, 3D views and structure coordination.
Drawings Issued
Approval set and working drawing set delivered.
Our Work
Selected Dreams & Designs Projects
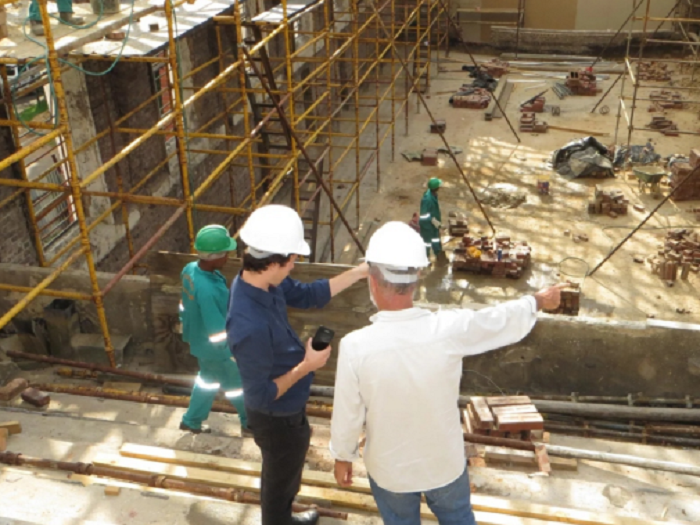
Completed projects from our portfolio. See the full portfolio.
 Dreams & Designs Project
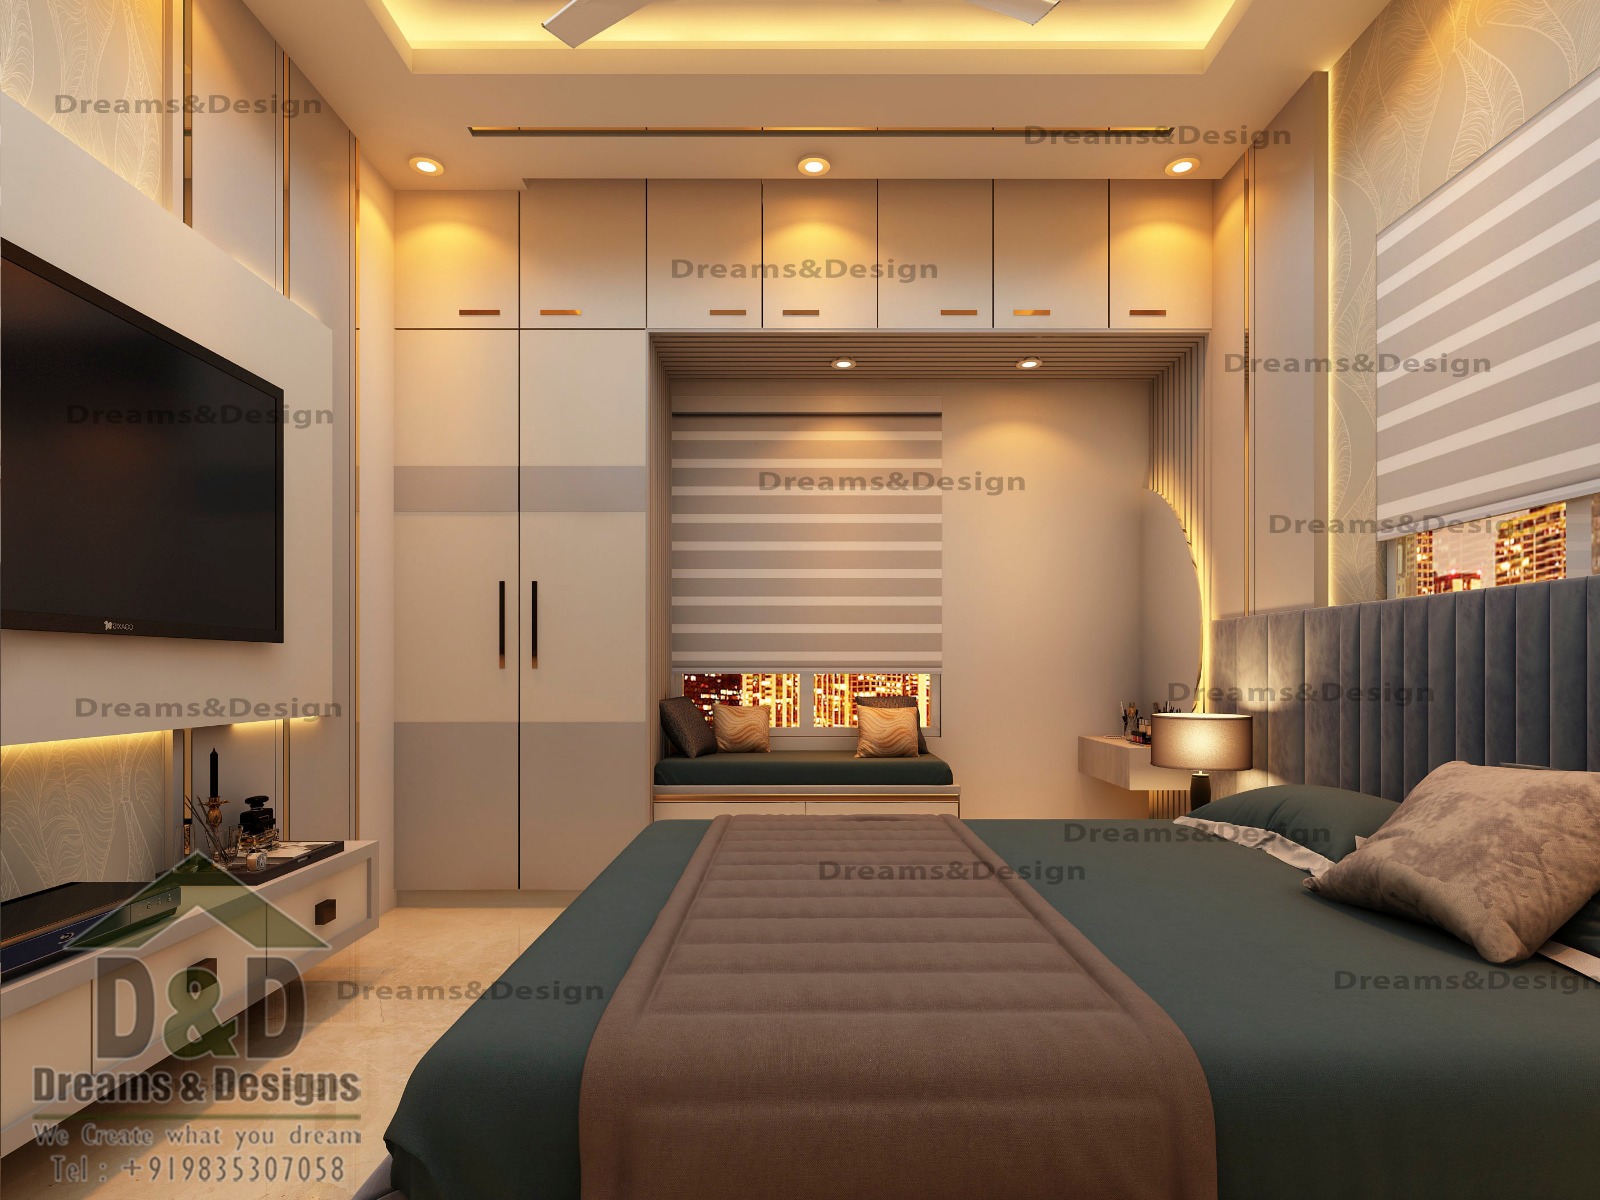 Dreams & Designs Project
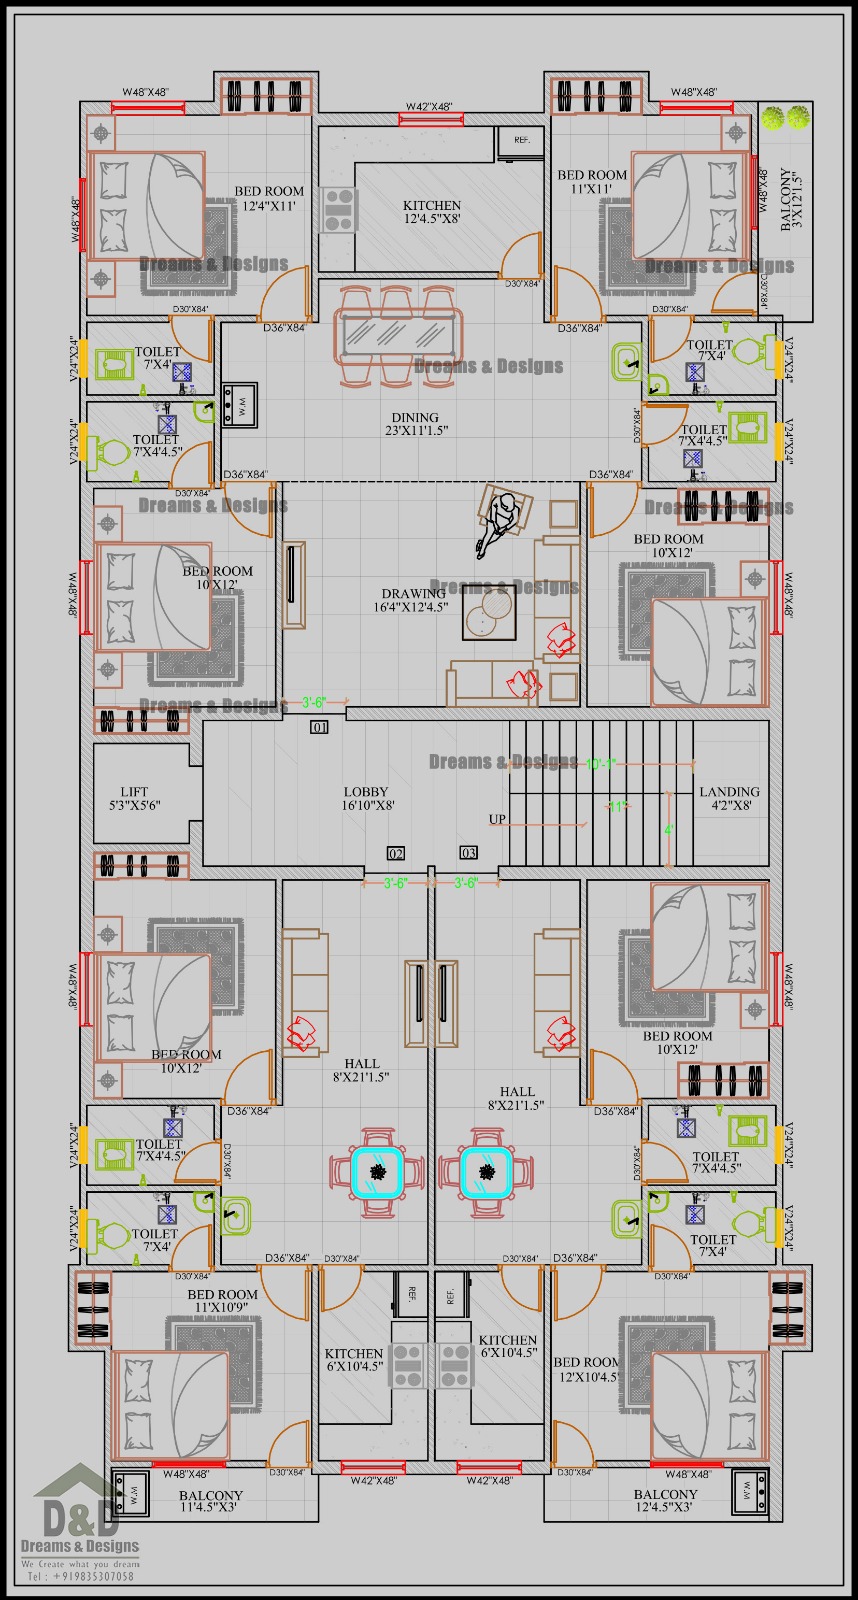 Dreams & Designs Project
FAQs
Architectural Design Services In Bhagalpur: Common Questions
What is included in your architectural design service?
Concept planning, floor plans, elevations, 3D views where agreed, approval drawings and detailed working drawings. We confirm the exact list in a written proposal.
How long does a design take?
It depends on project size and how quickly decisions are made on your side. We give a realistic timeline in the proposal after understanding the scope.
Do I have to be in Bhagalpur for design meetings?
No. Most reviews happen over video and WhatsApp, with planned site visits at key stages.
Do you charge separately for 3D elevations?
Scope and fees are set out in the proposal, including which visuals are included. Ask us when you enquire and we will tell you plainly.
Explore More
Other Architectural Services In Bhagalpur
- Building Design Consultant In Bhagalpur
- Architect For Independent House In Bhagalpur
- Architect For Renovation In Bhagalpur
- Architect For Apartment Design In Bhagalpur
- Top Rated Architectural Firms In Bhagalpur
- Commercial Architectural Design In Bhagalpur
- Modern Temple Design Architect In Bhagalpur
- Turnkey Architectural Services In Bhagalpur
Prefer to see this service in a city where we are based? Visit our Jamshedpur page.
Planning a project in Bhagalpur?
Tell us your plot, requirements and budget. We will give you honest, specific feedback, not a generic quote.
Areas We Serve In And Around Bhagalpur
We take projects across Bhagalpur city and nearby towns, including:
- Barari
- Adampur
- Mayaganj
- Khalifabagh
- Tilka Manjhi
- Nathnagar
- Sabour
- Mojahidpur
- Kotwali
- Ishakchak
- Bhikhanpur
- Sultanganj
- Naugachia
- Kahalgaon
We also work with clients in:
- Ranchi
- Deoghar
- Patna
- Darbhanga
- Purnia
- Muzaffarpur
- Varanasi
- Allahabad
- Dhanbad
- Aurangabad
- Gaya
- Hazipur
- Dubai